Overview
Scan to BIM modelling of three mixed-use residential buildings in the United Kingdom. A LOD 300 model was delivered in 20–25 days covering architectural and structural scope, with COBie data integrated to feed facility management. Internal clashes were resolved in Navisworks Manage before handover.
Key deliverables
- LOD 300 model — architectural and structural
- COBie integration — structured asset data for FM handover
- Clash detection — internal clashes resolved before handover
Scope and approach
Point cloud to model. Registered scan data was modelled to LOD 300 — geometry accurate in size, shape, location and orientation, with attached non-graphic information — rather than the generic placeholders LOD 200 permits.
Accuracy. On a scan-to-BIM job the model has to agree with what was actually built, not with what was drawn — the survey is the reference, not the drawing set.
Discipline coverage. Architectural and structural.
Clash resolution. Internal clashes were run and resolved in Navisworks Manage before delivery, so coordination issues were closed in the model rather than passed downstream.
The model
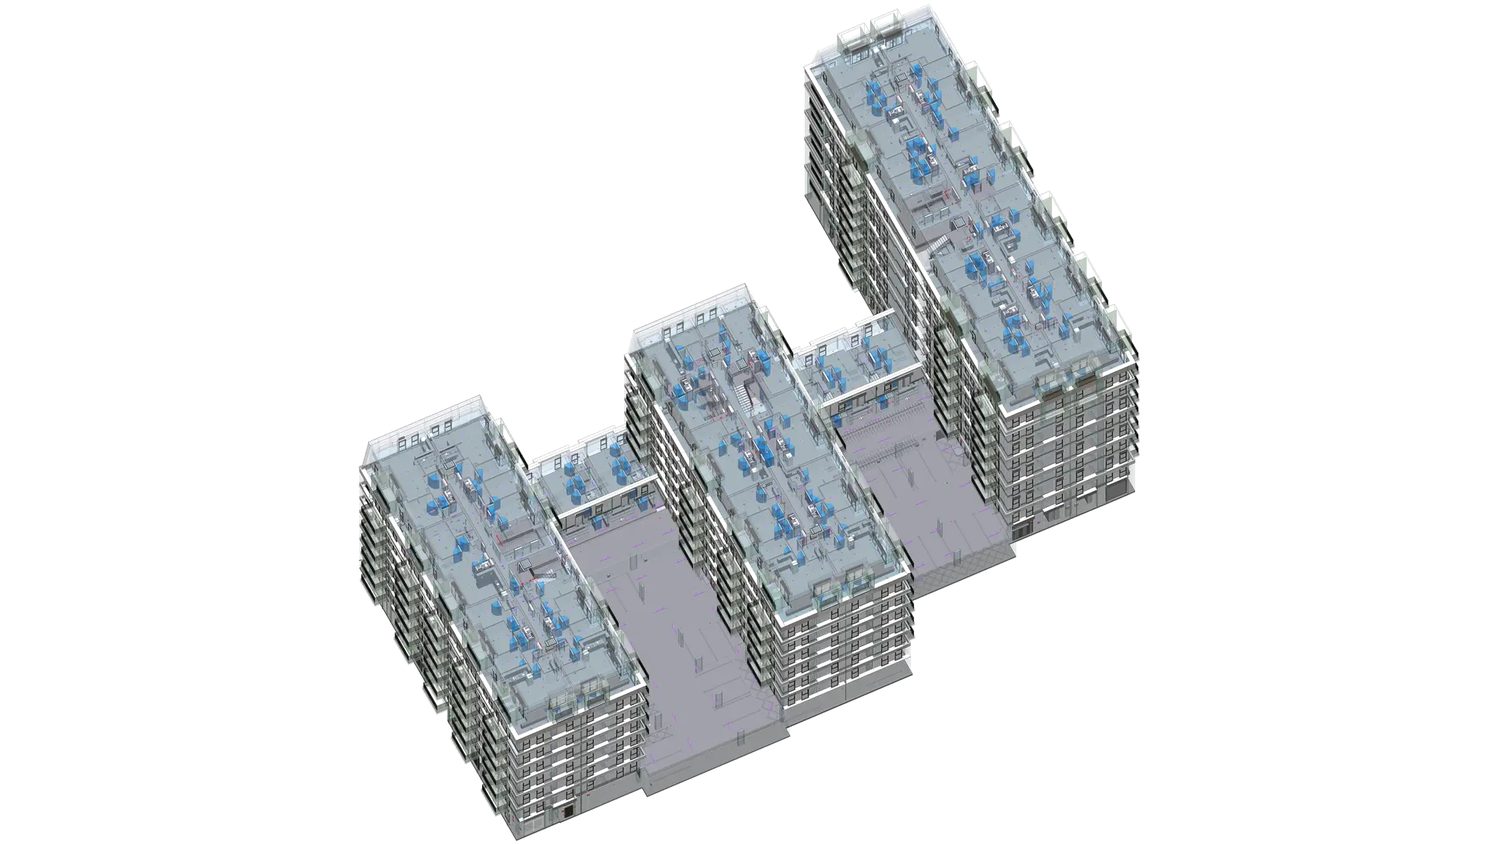
The site-wide view is the COBie floor coding made visible. Blocks step to different heights, which is exactly what DZZZ-L00–L06 (common to all) and D01/D2/3/D1 at L07–L09 (individual blocks continuing higher) describe in the export. The data and the geometry corroborate each other — which is the point of a handover model.
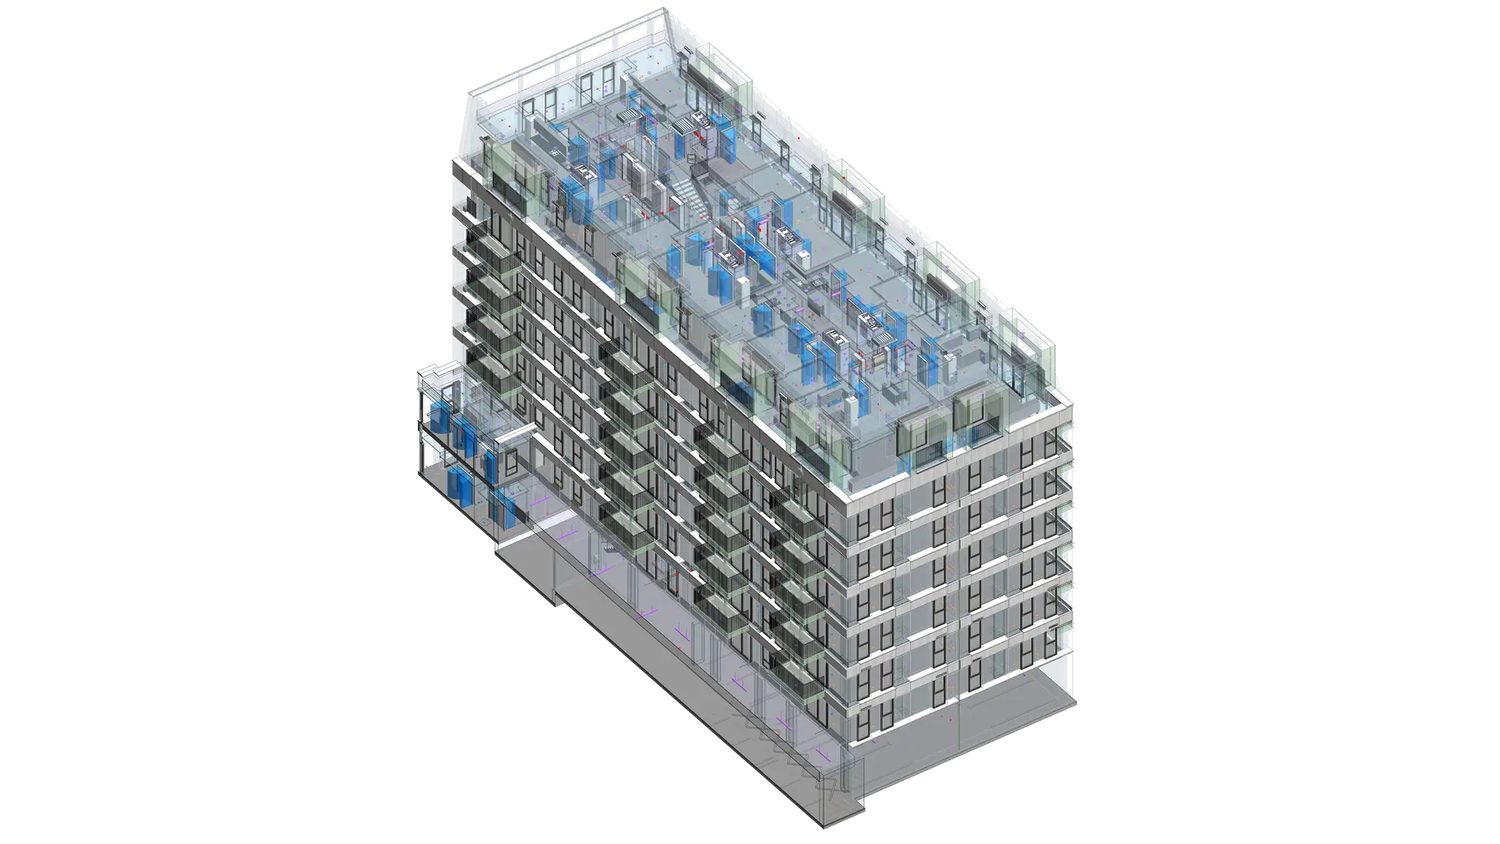
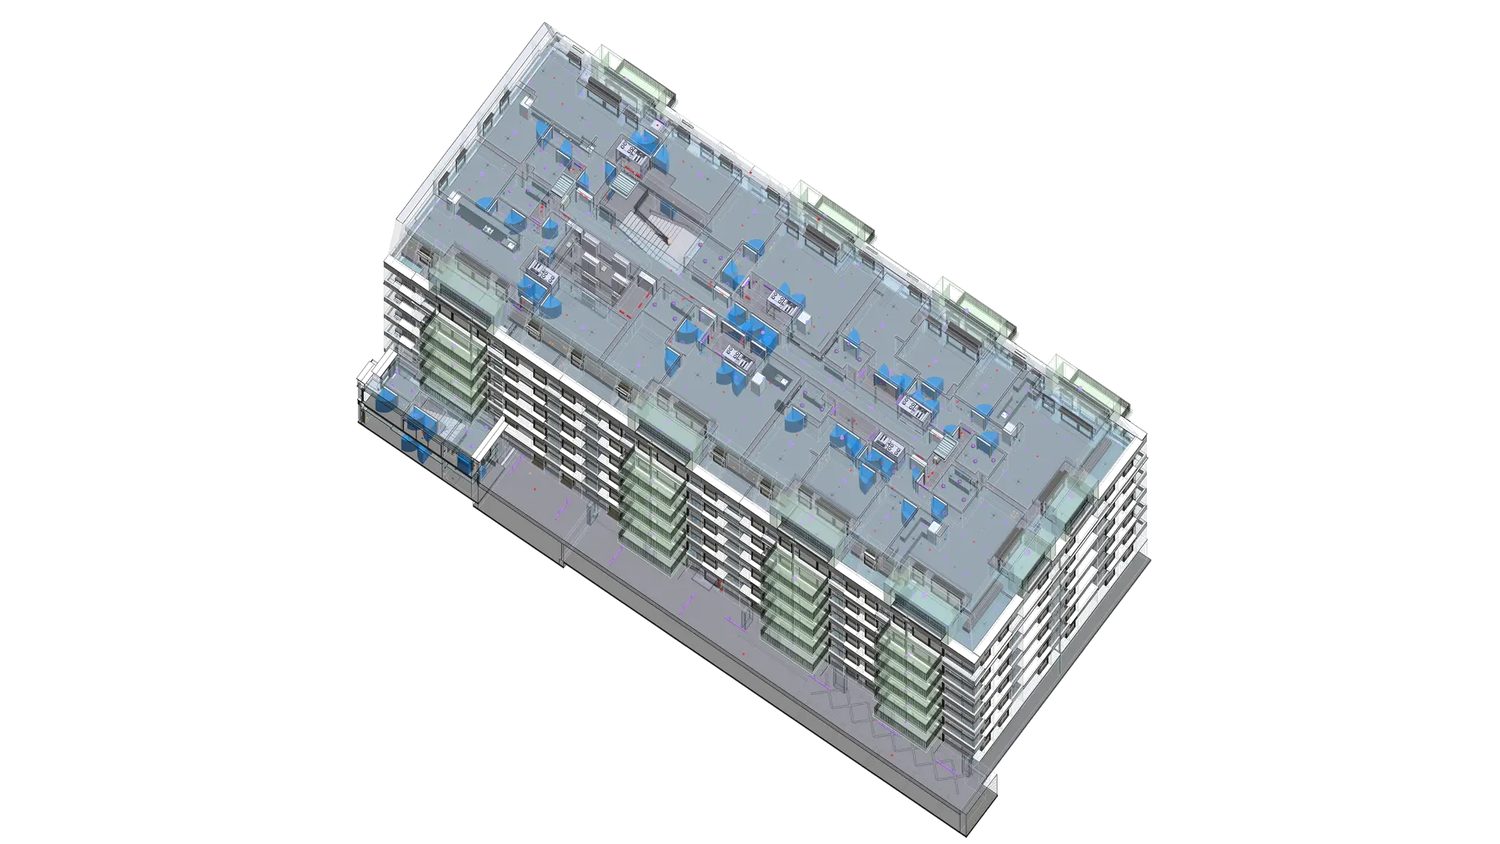
Every dwelling modelled and named, floor by floor — the geometry behind the 2,173 spaces in the handover data.
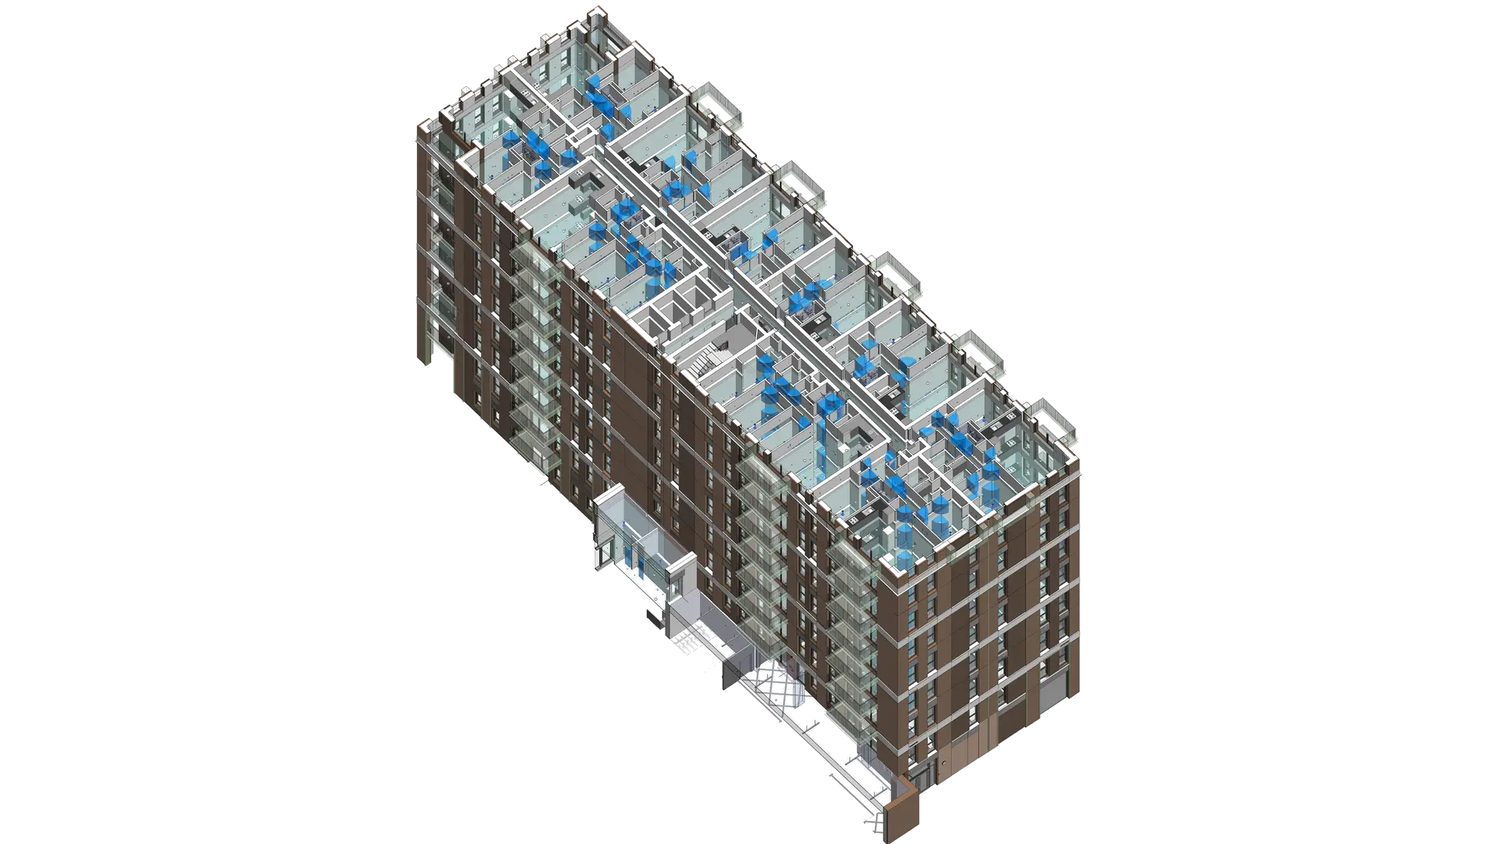
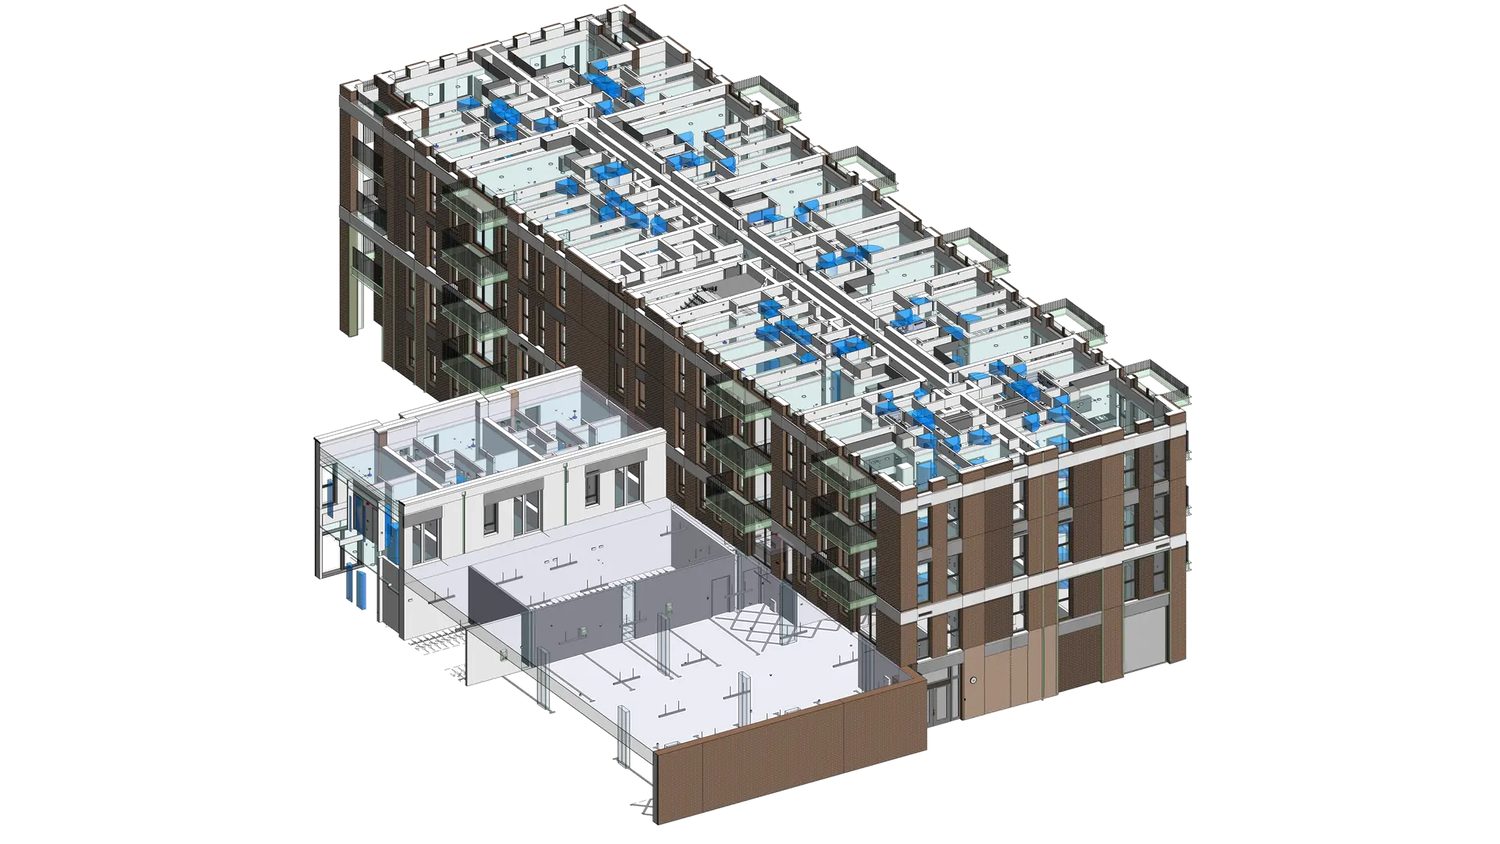
Modelled to LOD 300 across architecture and structure, clash-resolved in Navisworks Manage before handover.
The COBie deliverable
The export in assets/source/ is the real artefact. Everything below is read directly out of it by tools/cobie_summary.py — no estimates.
| Project | Tolworth Phase 1 |
| Source | Autodesk Revit 2025, Build 25.3.0.46 |
| Exported | 29 March 2025 |
| Sheets | 20 (full COBie workbook) |
| Spaces | 2,173 across 11 floor containers, 36 distinct space names |
| Attributes | 182,799 — 102 distinct, 182,774 attached to Space |
| Units | Meters · Square Meters · Cubic Meters |
The data itself
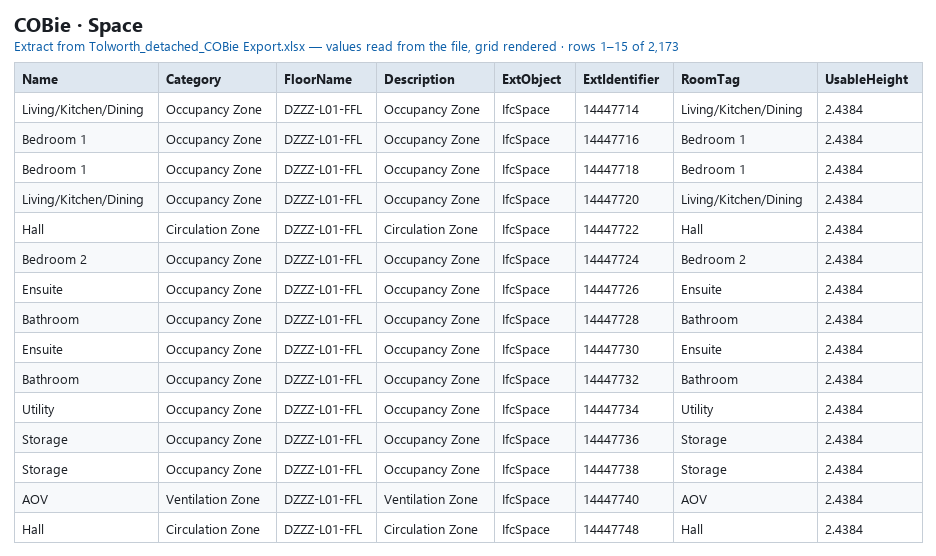
Every space typed IfcSpace, categorised by zone system, tied to a floor container and carrying an external identifier back to the model element it came from.
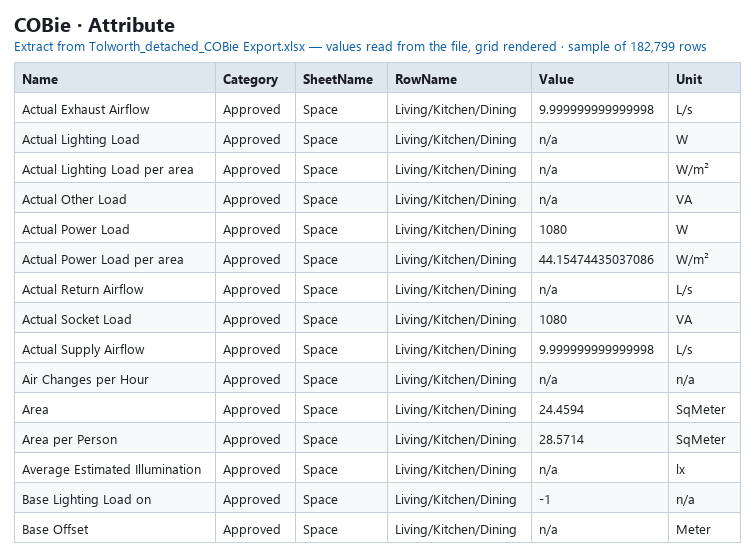
One dwelling's Living/Kitchen/Dining alone carries area and area-per-person in m², plus the full analytical parameter set Revit maintains per space — each row with its unit and approval state. Multiply by 2,173 spaces.
Both are data extracts: values read directly from the export, grid drawn for legibility.
Space mix
| Space | Count | Space | Count | |
|---|---|---|---|---|
| Storage | 387 | Bathroom | 207 | |
| Hall | 240 | Bedroom 2 | 133 | |
| Balcony | 223 | Ensuite | 77 | |
| Living/Kitchen/Dining | 218 | AOV | 47 | |
| Utility | 215 | LTHW | 34 | |
| Bedroom 1 | 211 | Corridor | 33 |
218 Living/Kitchen/Dining spaces against 211 Bedroom 1 and 133 Bedroom 2 describes a roughly 218-dwelling scheme with a one- and two-bed mix, and 223 balconies means very nearly every dwelling has private outdoor space. The deliverable is legible as a building, not just as rows.
Floor containers
Coded to a structured naming standard — DZZZ-L01-FFL, D2/3-L07-FFL, D1-L09-FFL. The block prefixes are what make the three-building scheme visible in the data: DZZZ levels 00–06 are common to all blocks, while D01/D2/3 at L07 and D1 at L08–L09 are the blocks that carry on higher — matching the stepped massing in the model views.
Zone classification
Spaces are classified as Occupancy, Circulation, Ventilation and Lighting Zones — four overlapping zone systems, not one. Alongside them each space carries Equipment_Reference and Identity_Reference No, tying it back to the asset register.
Four zone systems on a single space register is the shape of an export built to be used by facility management, not one produced to tick a deliverable box.
Scale is the point. 2,173 spaces carrying 102 attribute types into a 182,799-row table is not produced by hand. It comes from a model where naming, classification and parameter population were disciplined enough to survive export.
About this file
This workbook is included as a sample demonstrating COBie capability, not as a complete client handover. Facility-level fields (Facility.Name, Category, SiteName) read n/a, the Floor sheet is header-only, and CreatedBy is a placeholder contact rather than a real address.
The substance is in the Space and Attribute sheets — the space register and zone classification described above. That is the part that demonstrates whether someone can produce COBie output from a live model, and it is fully populated.
Outcome
Three mixed-use residential buildings — roughly 218 dwellings — surveyed, modelled to LOD 300 across architecture and structure, coordinated clash-free, and handed over with 2,173 spaces of structured asset data ready for facility management. Delivered in 20–25 days.