Overview
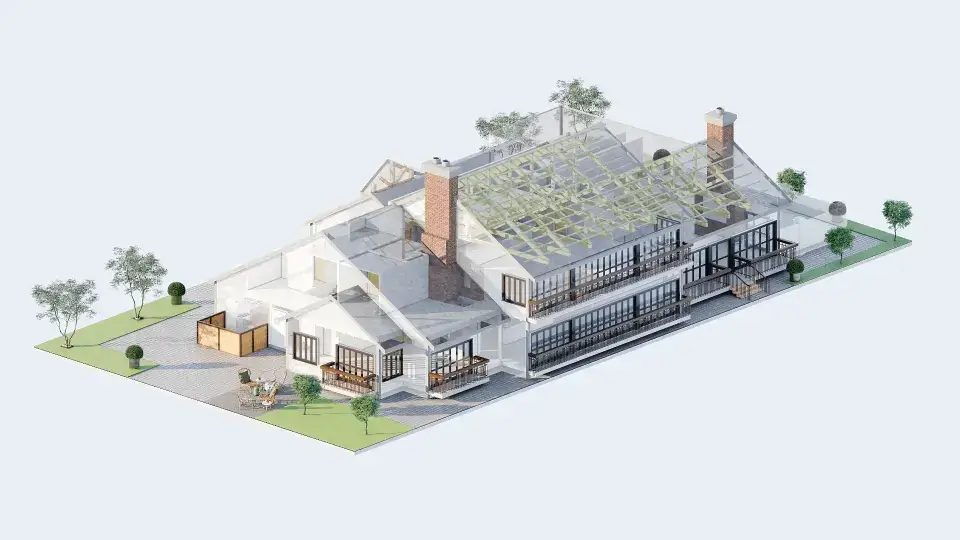
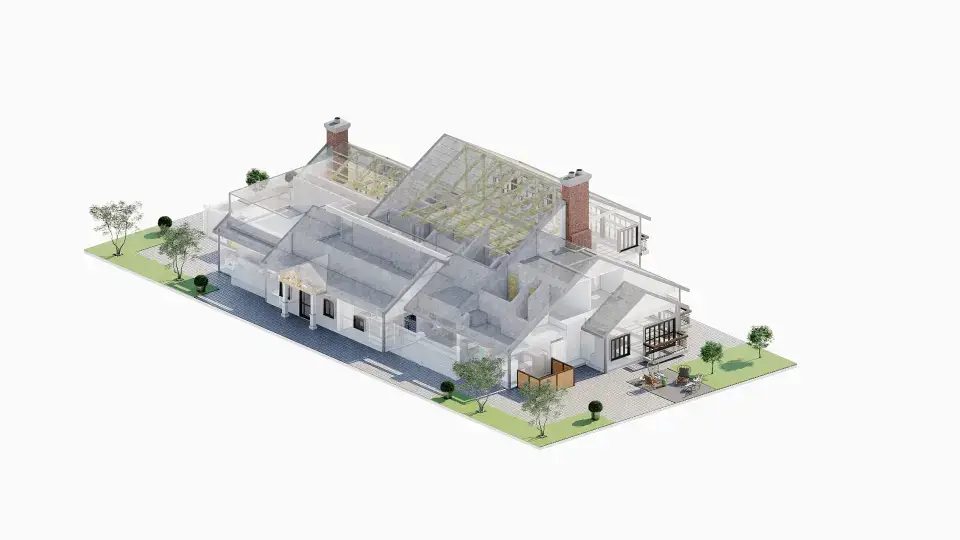
A restaurant renovation of 14,500 sq ft across ground, second and roof levels, modelled to LOD 300 in Revit and delivered as a full construction documentation set.
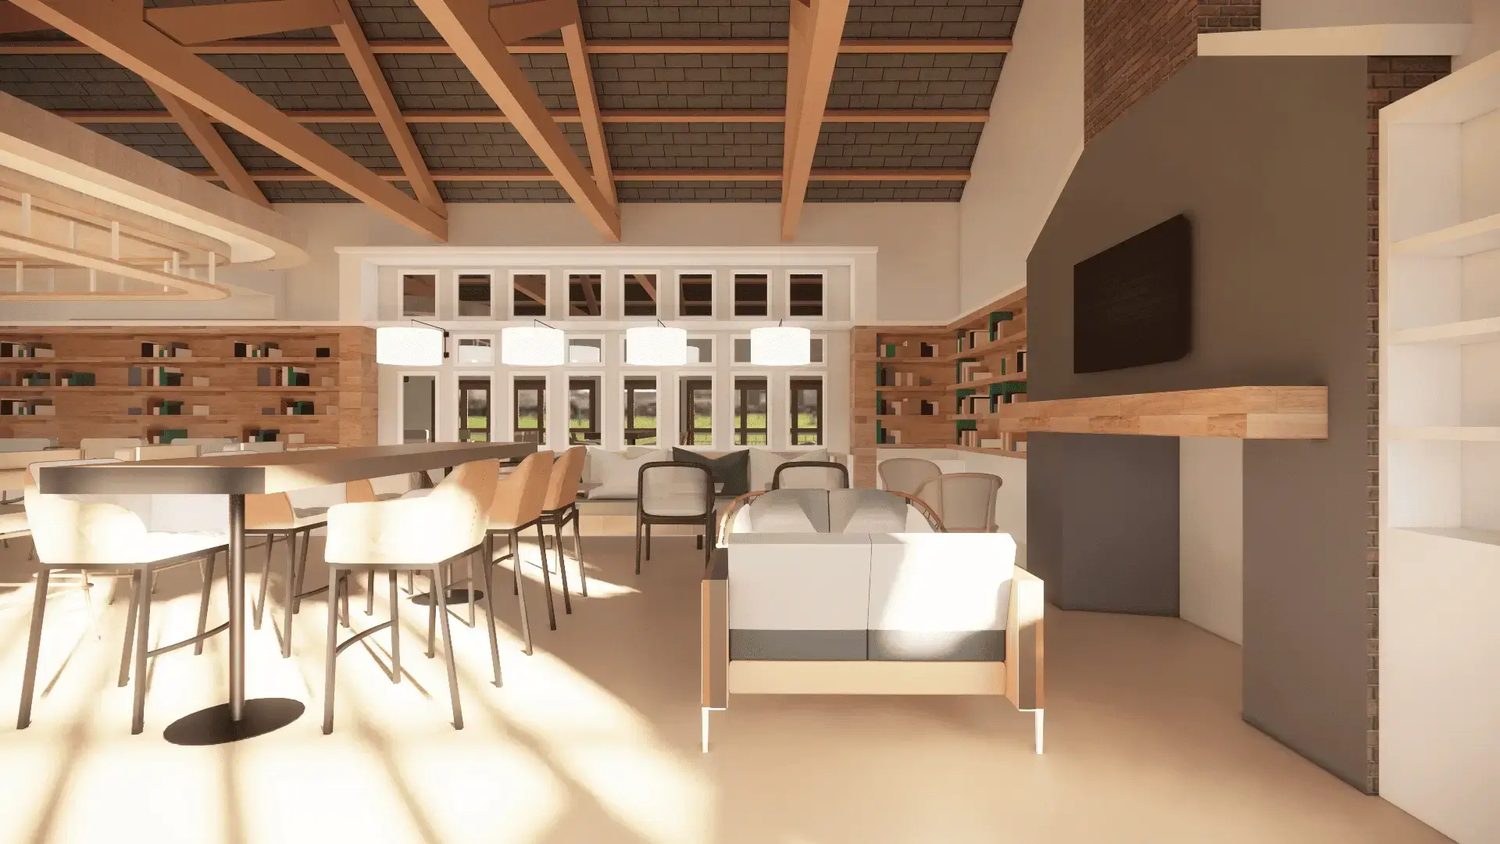
The whole interior was modelled, not a component package: envelope, walls and ceilings, finishes, furniture layouts, joinery and fixed elements, all built in Revit and then documented.
The job arrived in two phases. Phase 1 rebuilt the existing restaurant's exterior and interior in Revit, absorbing client-driven design changes. Phase 2 translated the client's SketchUp interior designs into detailed Revit models, developing them from design intent into buildable geometry — with millwork enhanced to meet specification where the SketchUp carried no dimensional detail.
Deliverables
- Full interior 3D Revit model (LOD 300)
- Construction documentation set
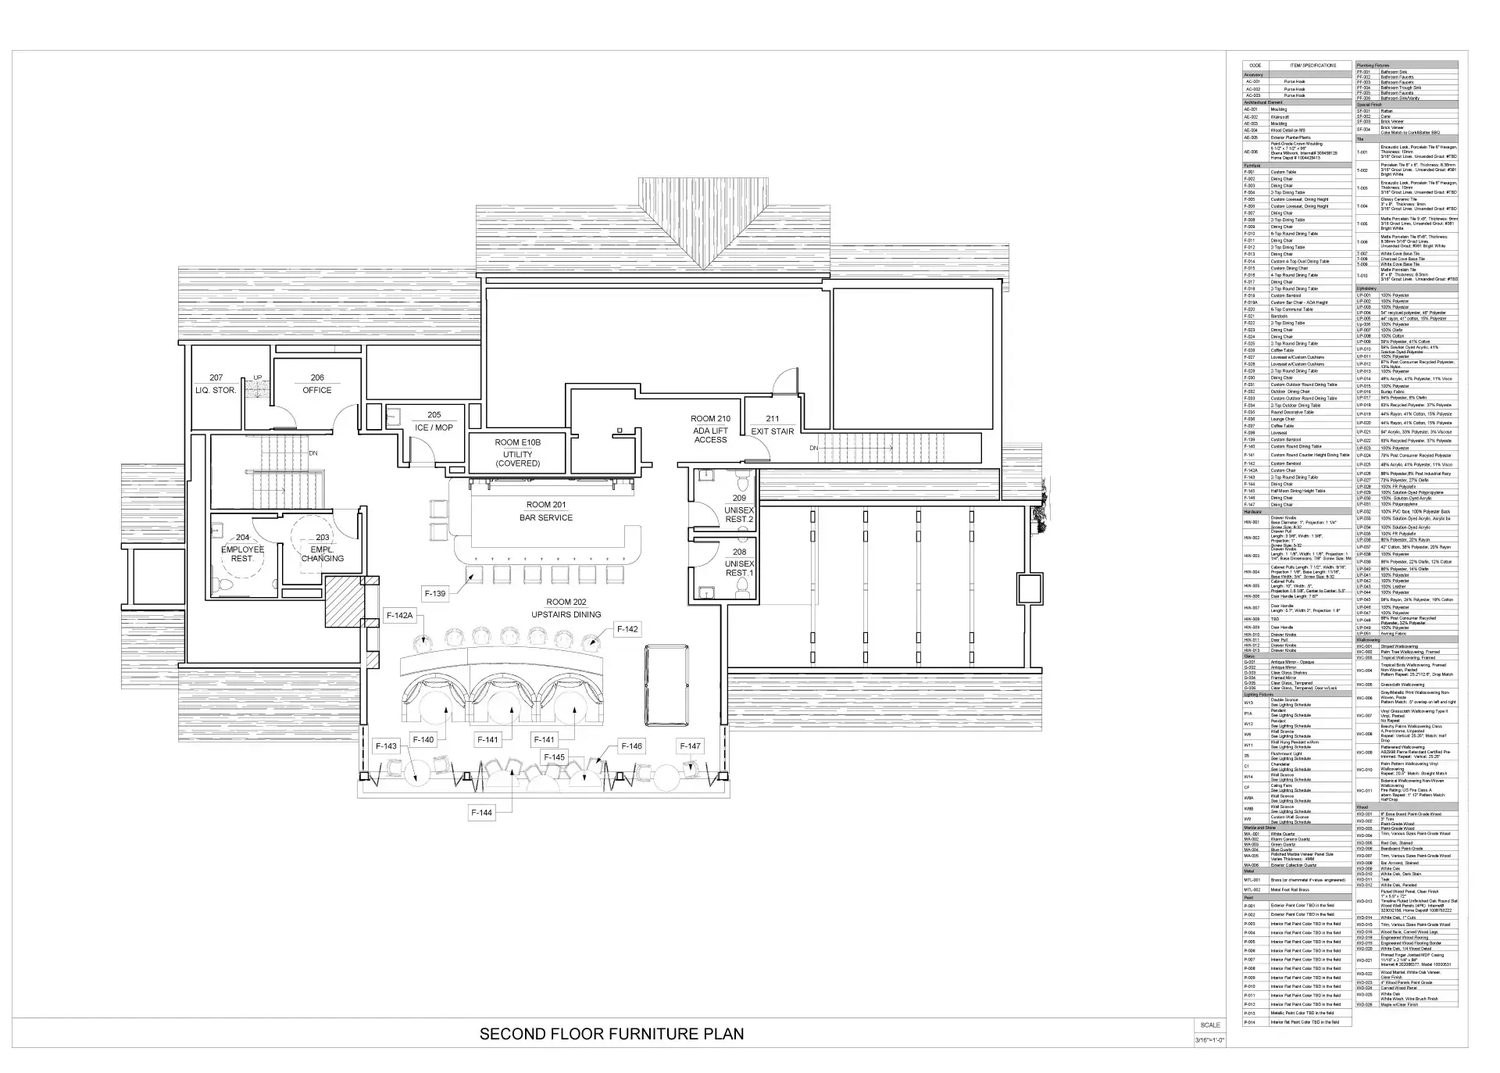
- Floor plans with material tags and legends
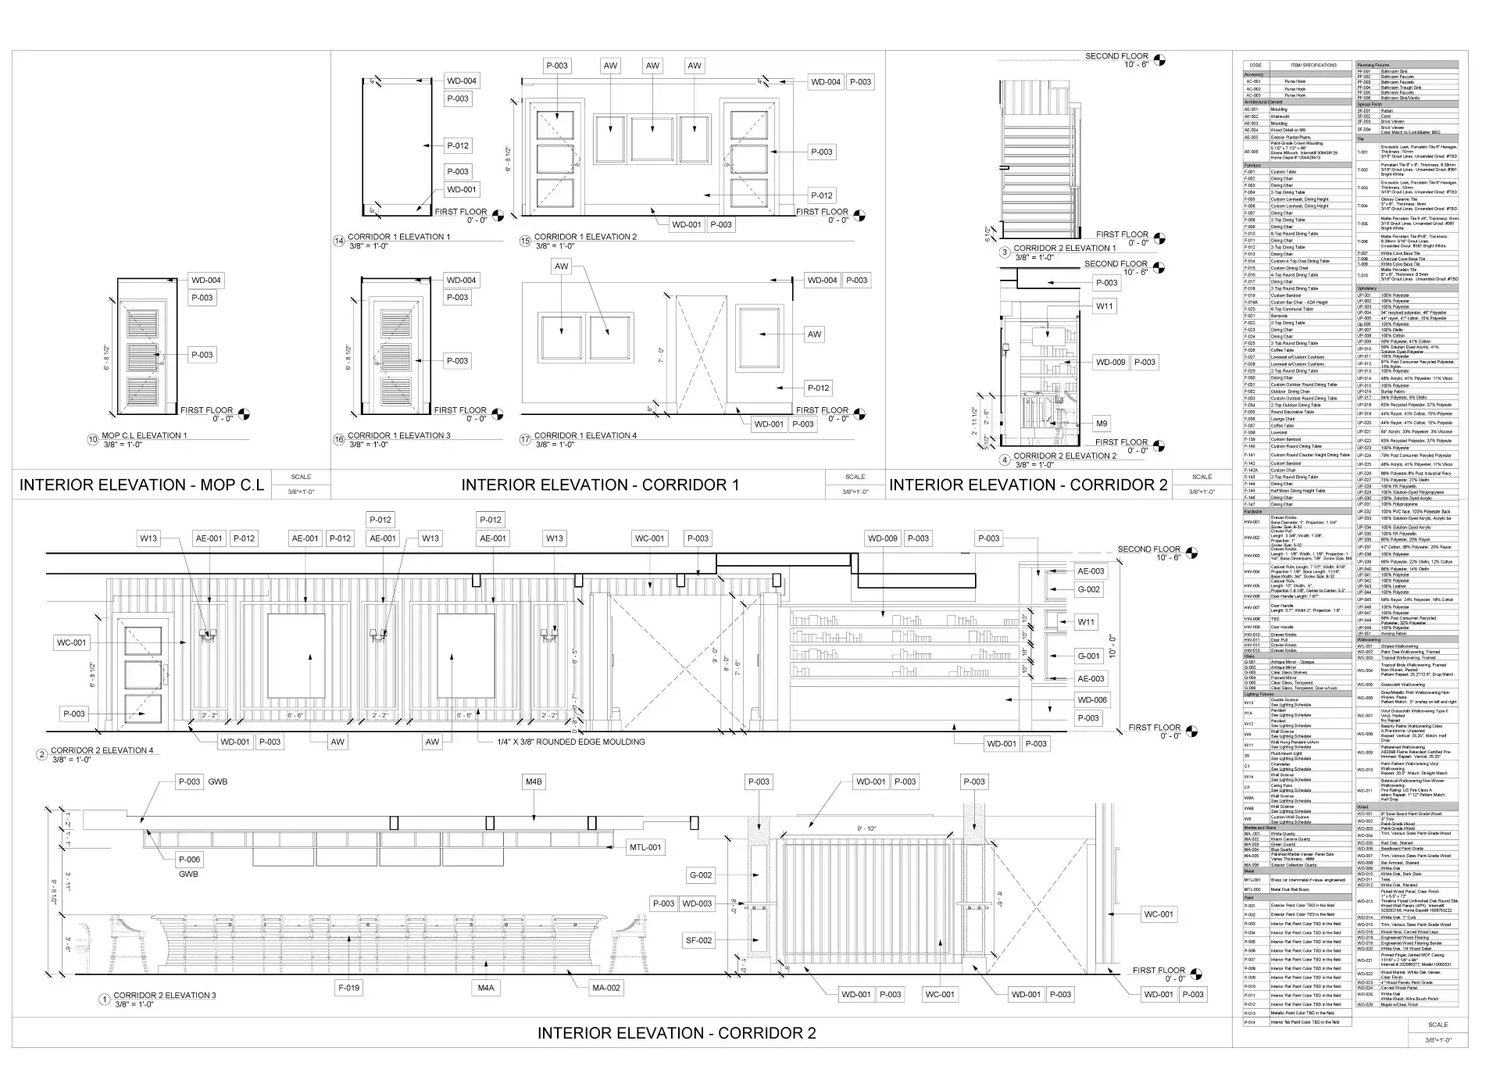
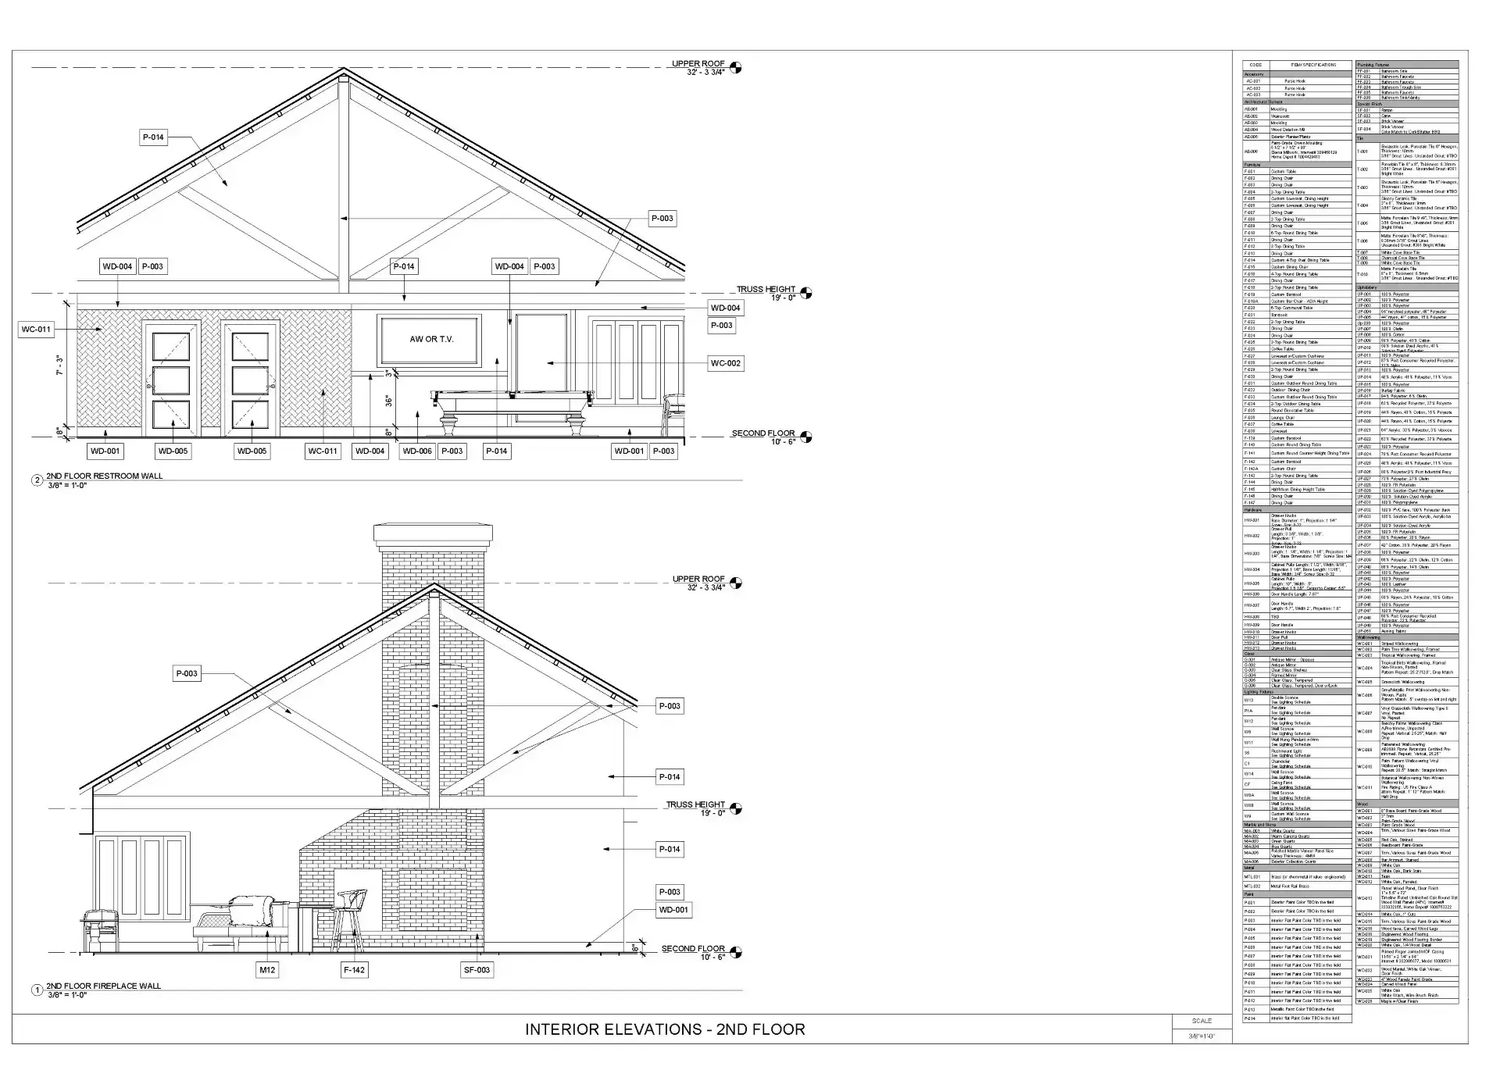
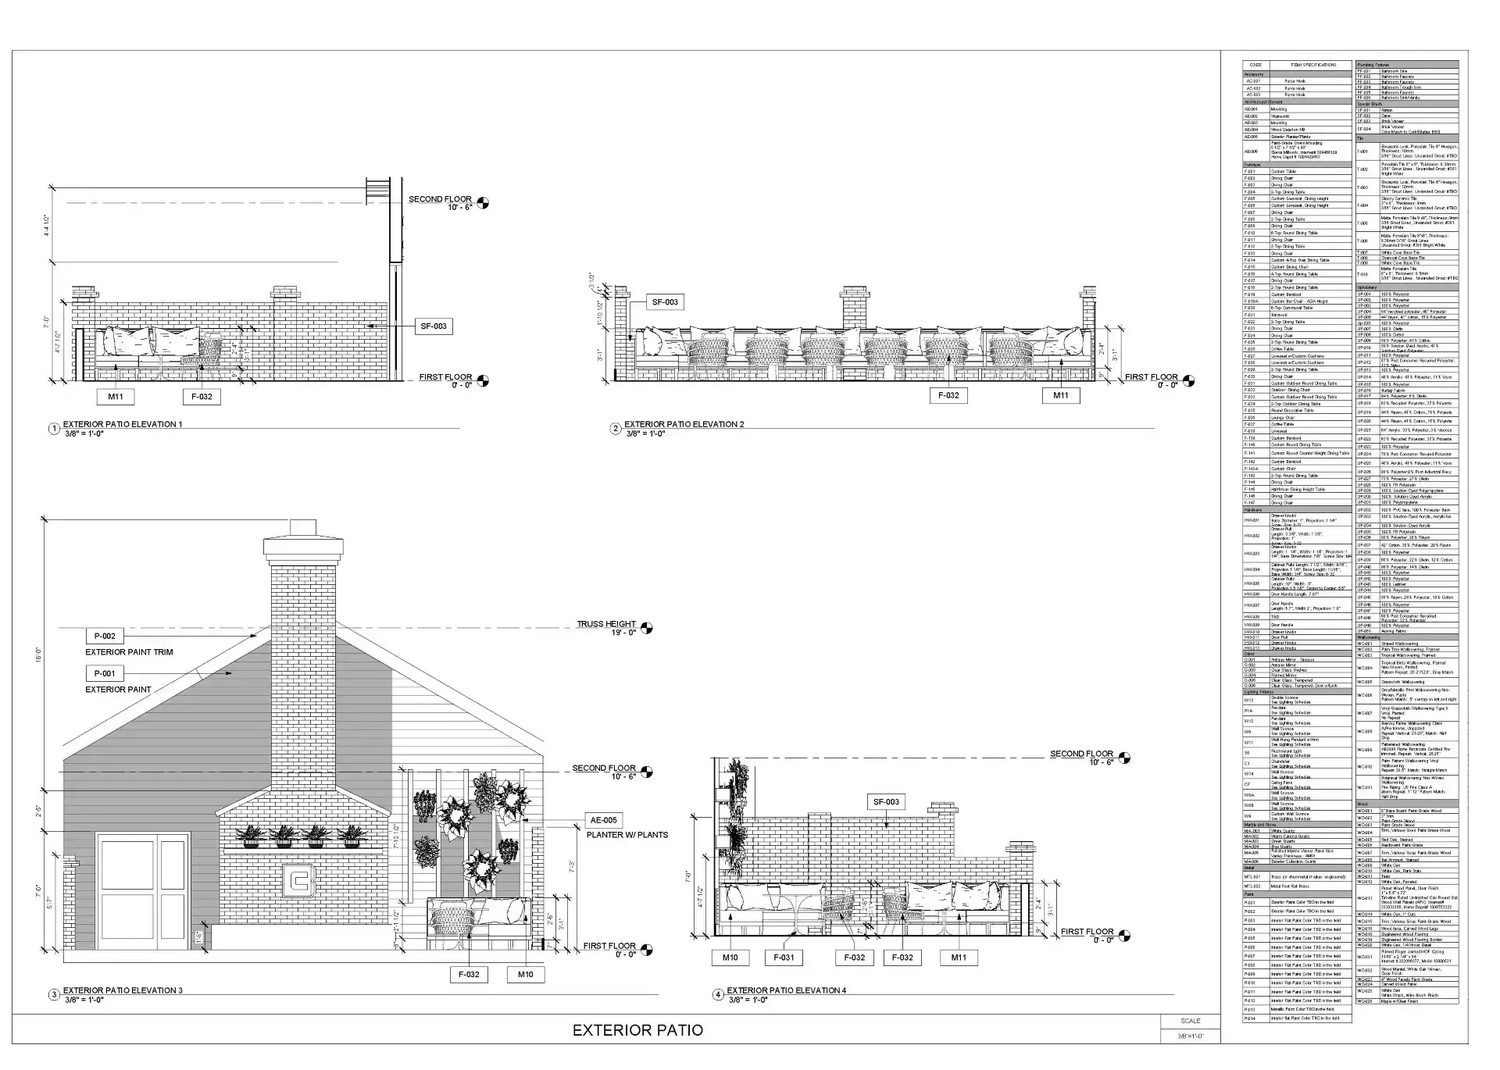
- Detailed interior elevations
- Enlarged lobby drawings
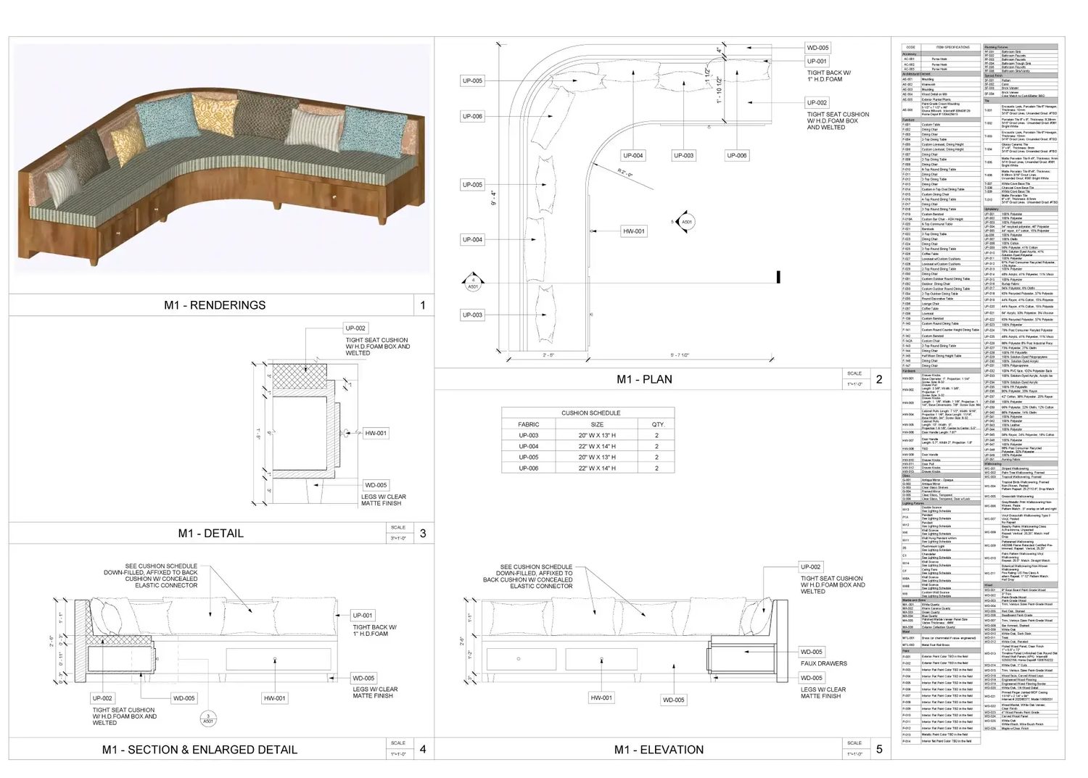
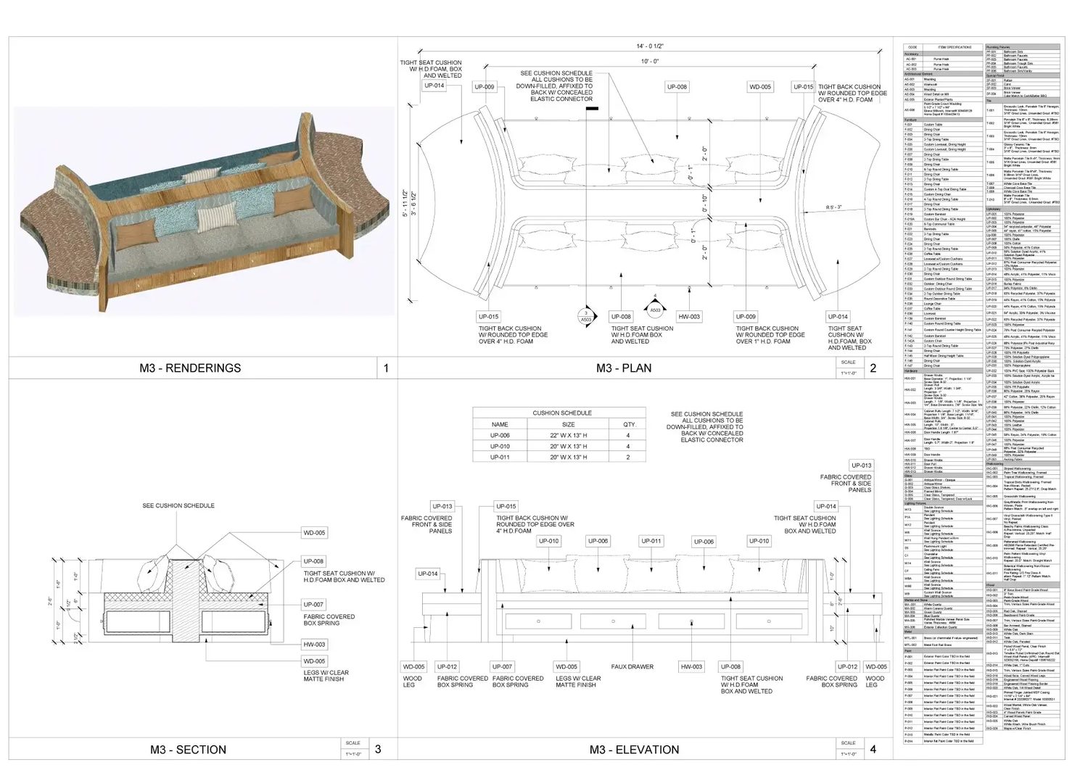
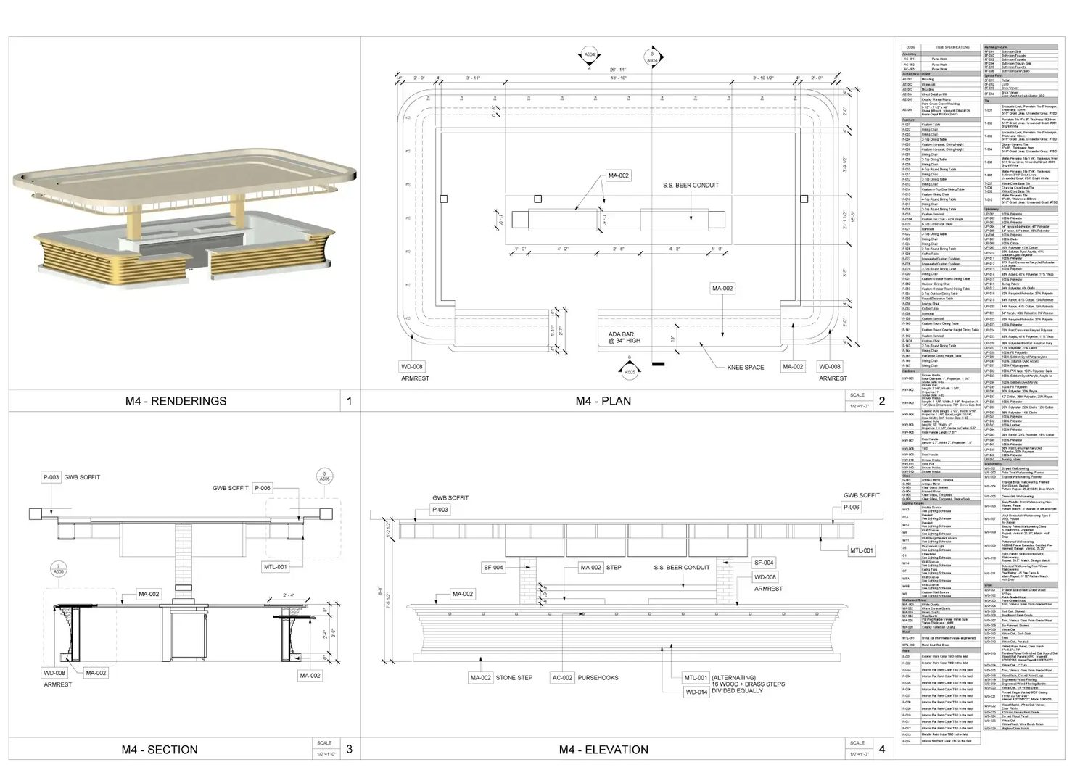
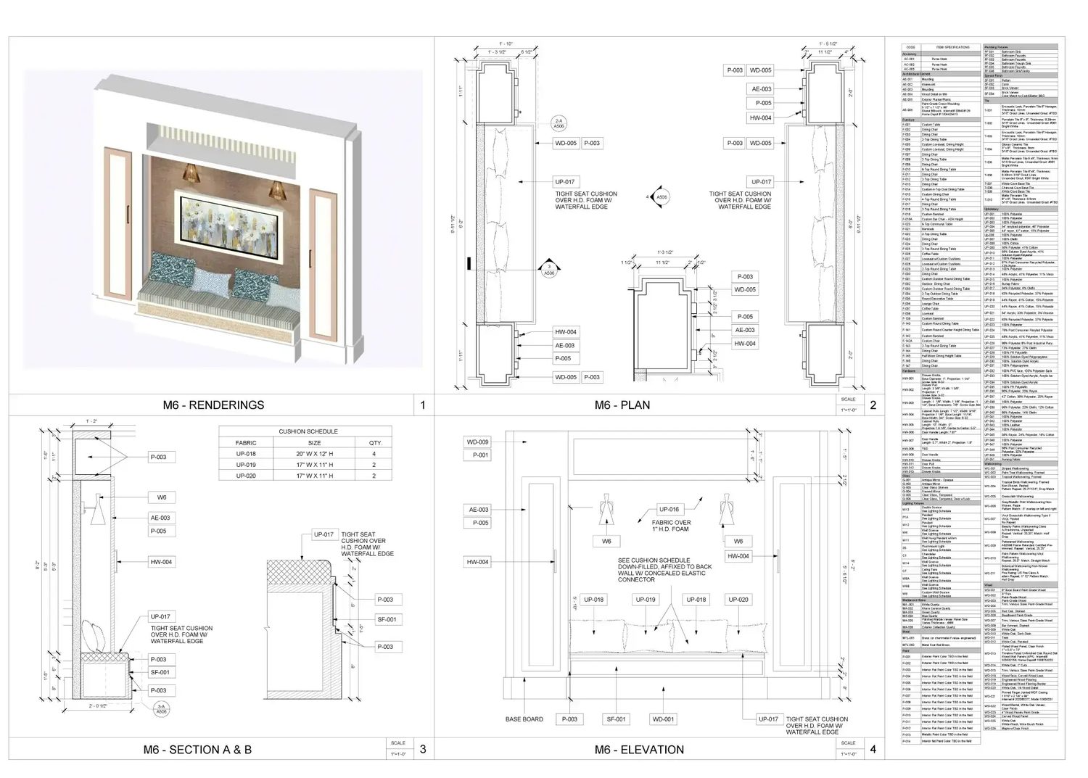
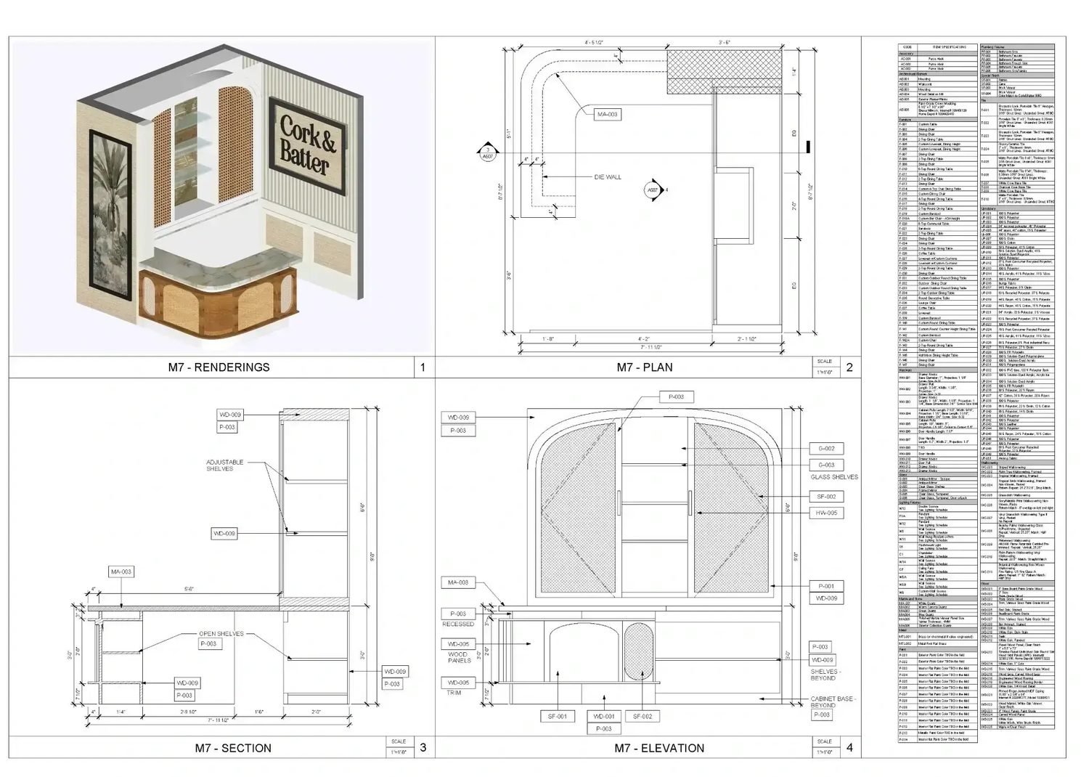
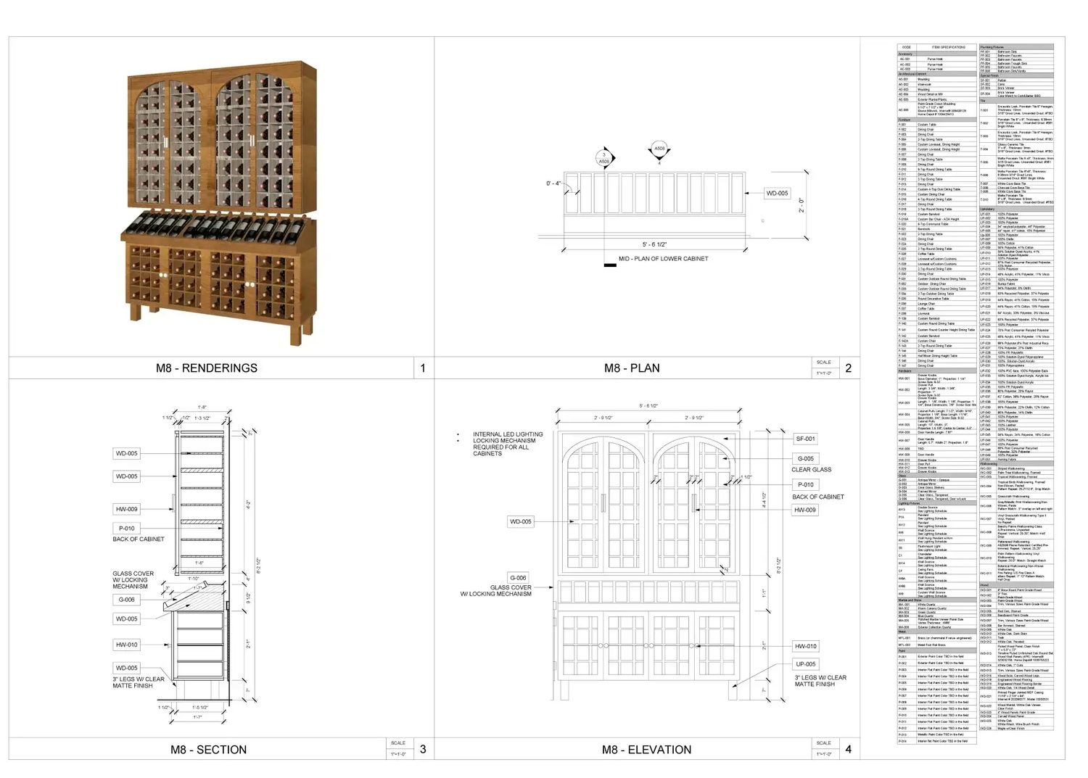
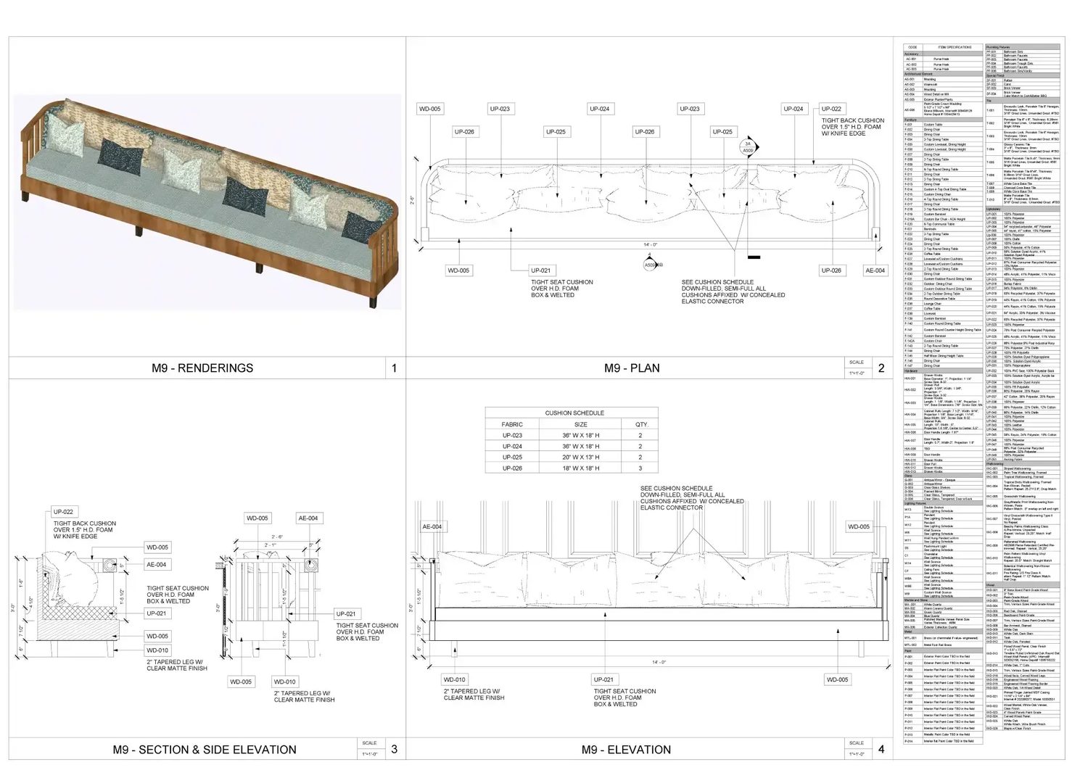
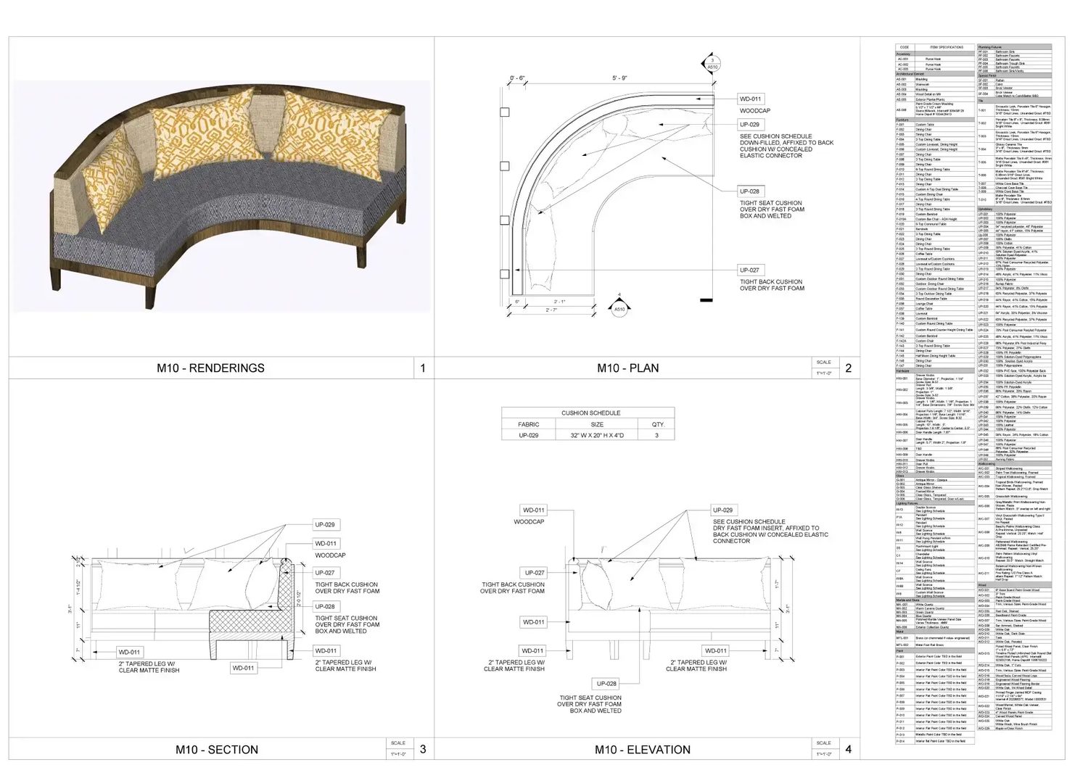
- Bar and banquette detailing
- Section and elevation sheets
What was modelled
The interior itself, first. Walls, ceilings and floors, the fixed elements that define each space, finishes carried on the surfaces rather than noted on a drawing, and furniture laid out room by room. The documentation below is a consequence of that model, not a separate exercise.
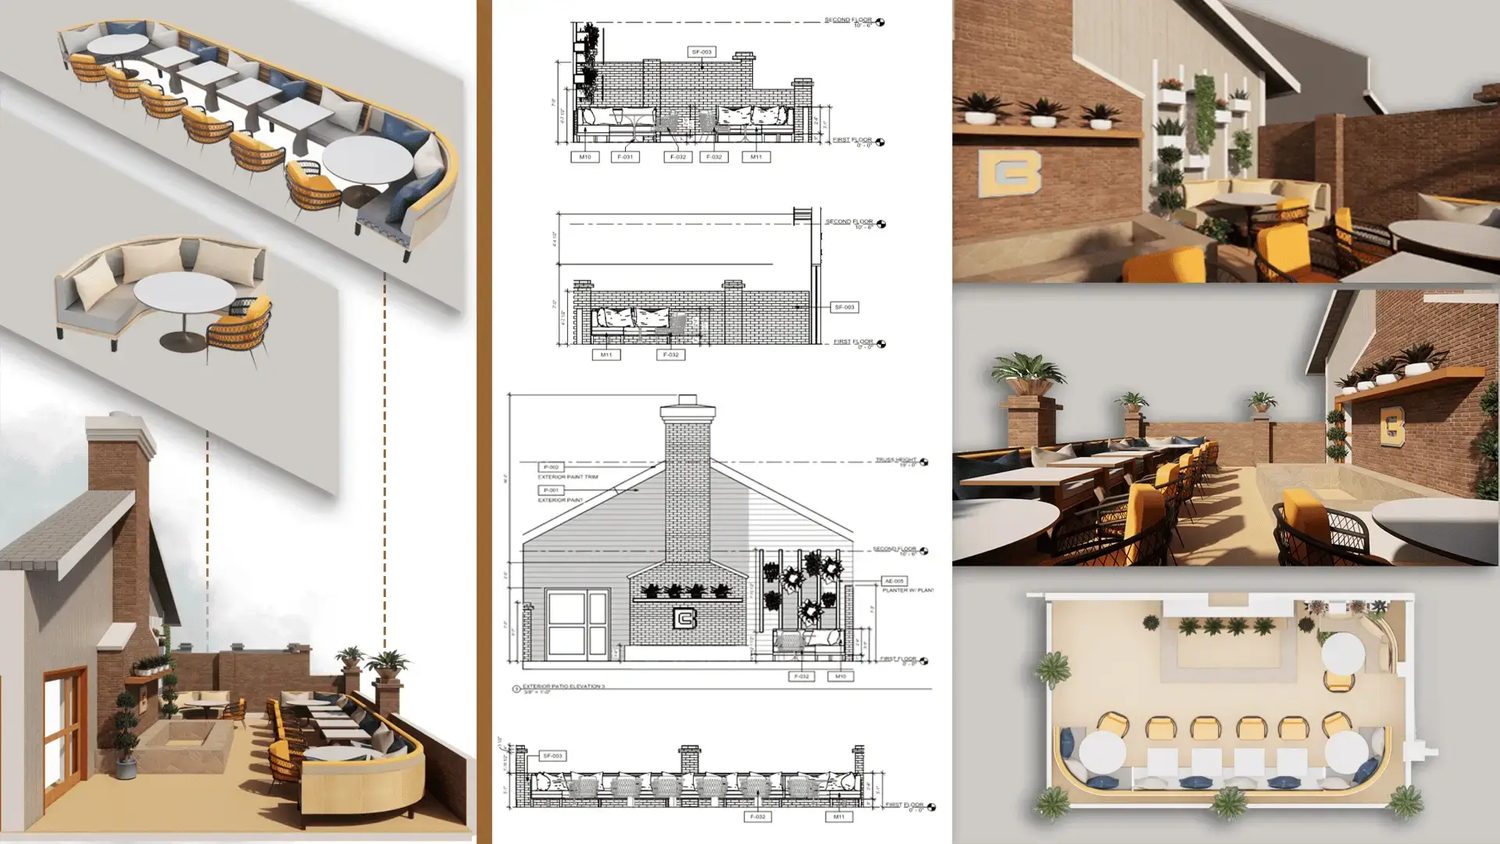
Interior elevations throughout — including restrooms and the exterior patio, carrying baseboards, wall finishes, chair rails, millwork detailing and vertical dimensions.
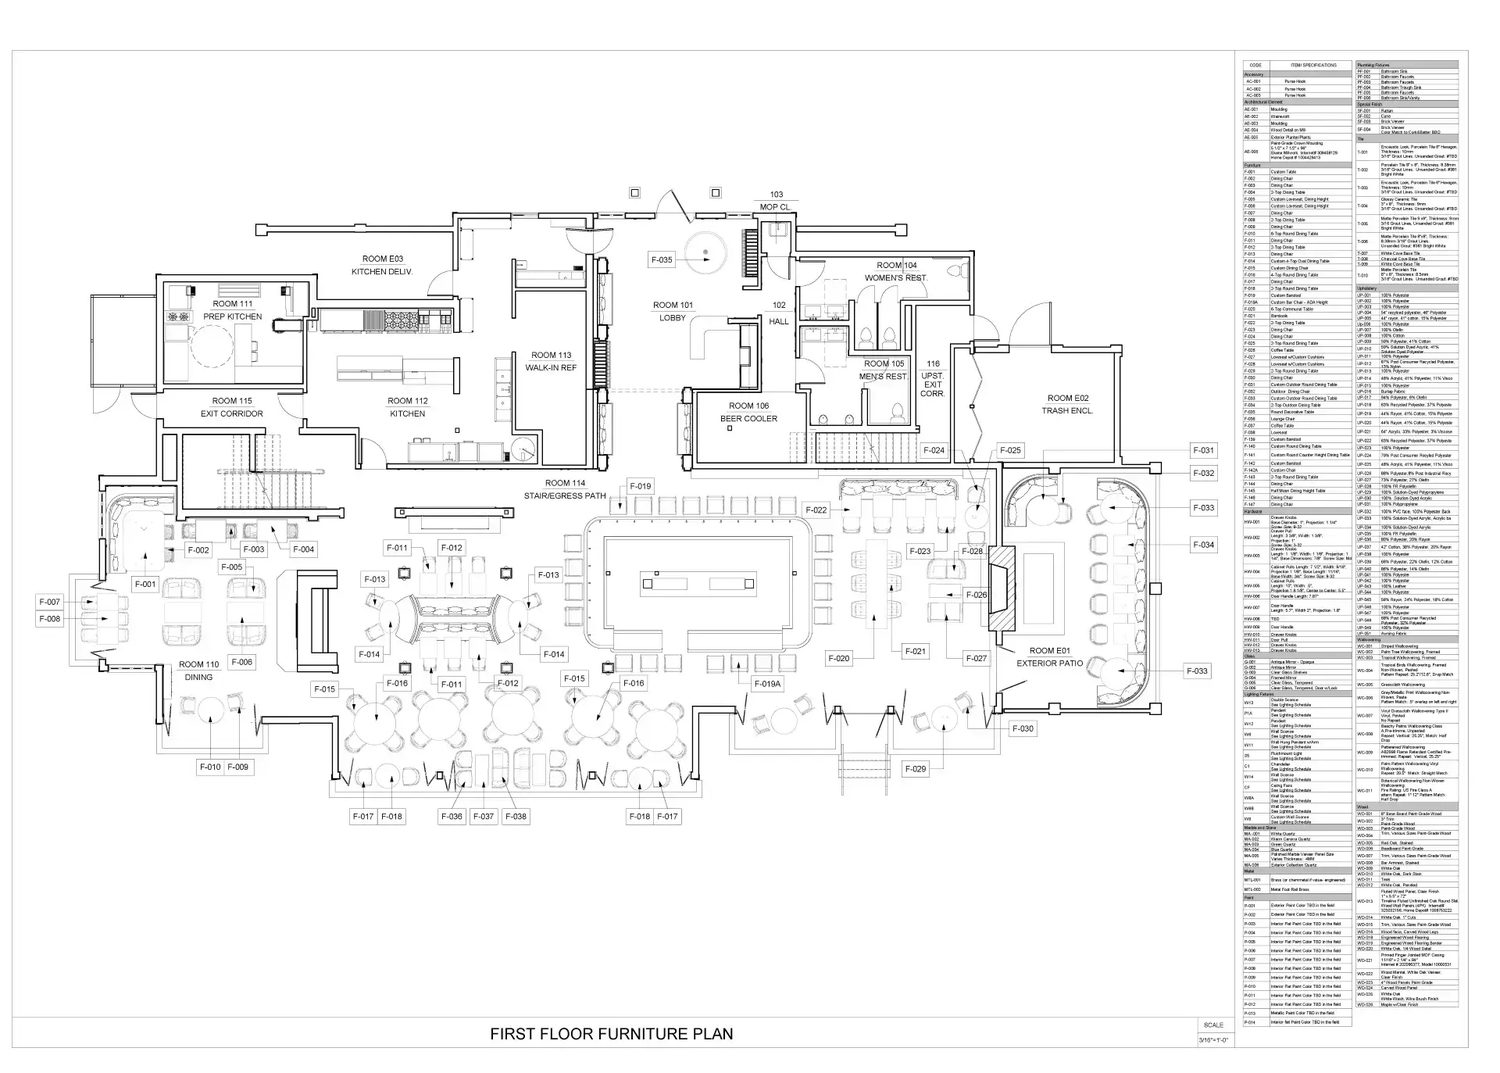
Three separate floor plan sets — furniture, finish materials, and millwork issued as distinct layouts rather than one overloaded drawing. Finish plans carried legends, hatches and dimensions.
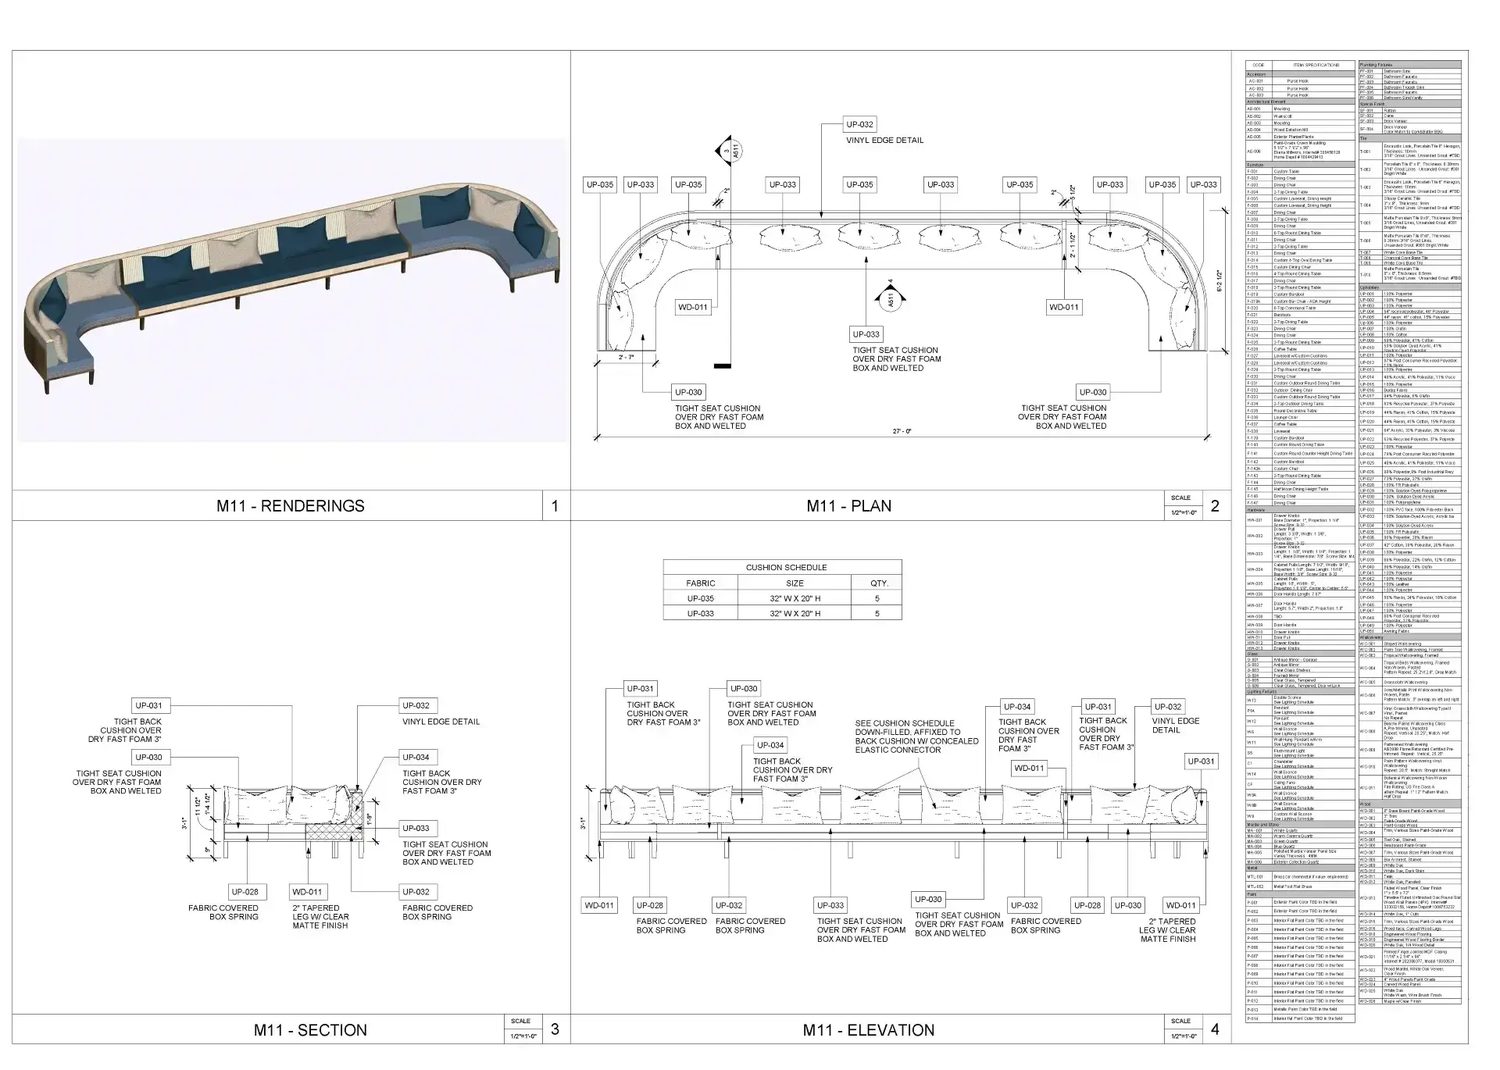
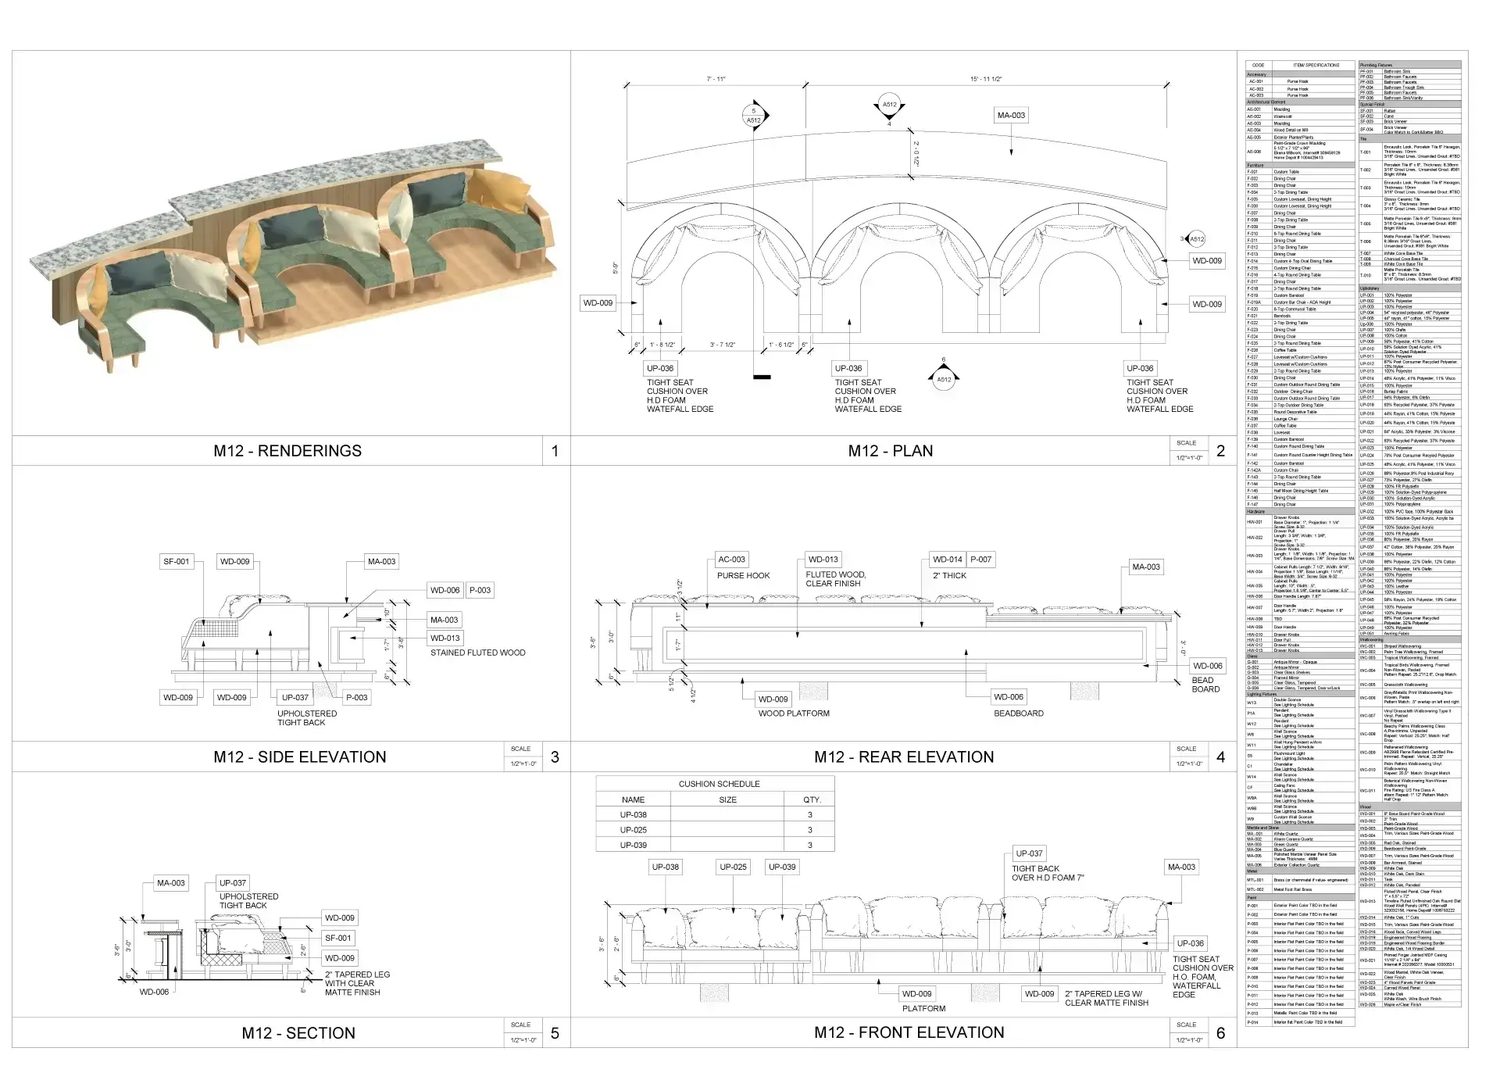
Banquettes as standalone sheets — plans, sections and elevations produced per unit, so each built element could be fabricated from its own drawing.
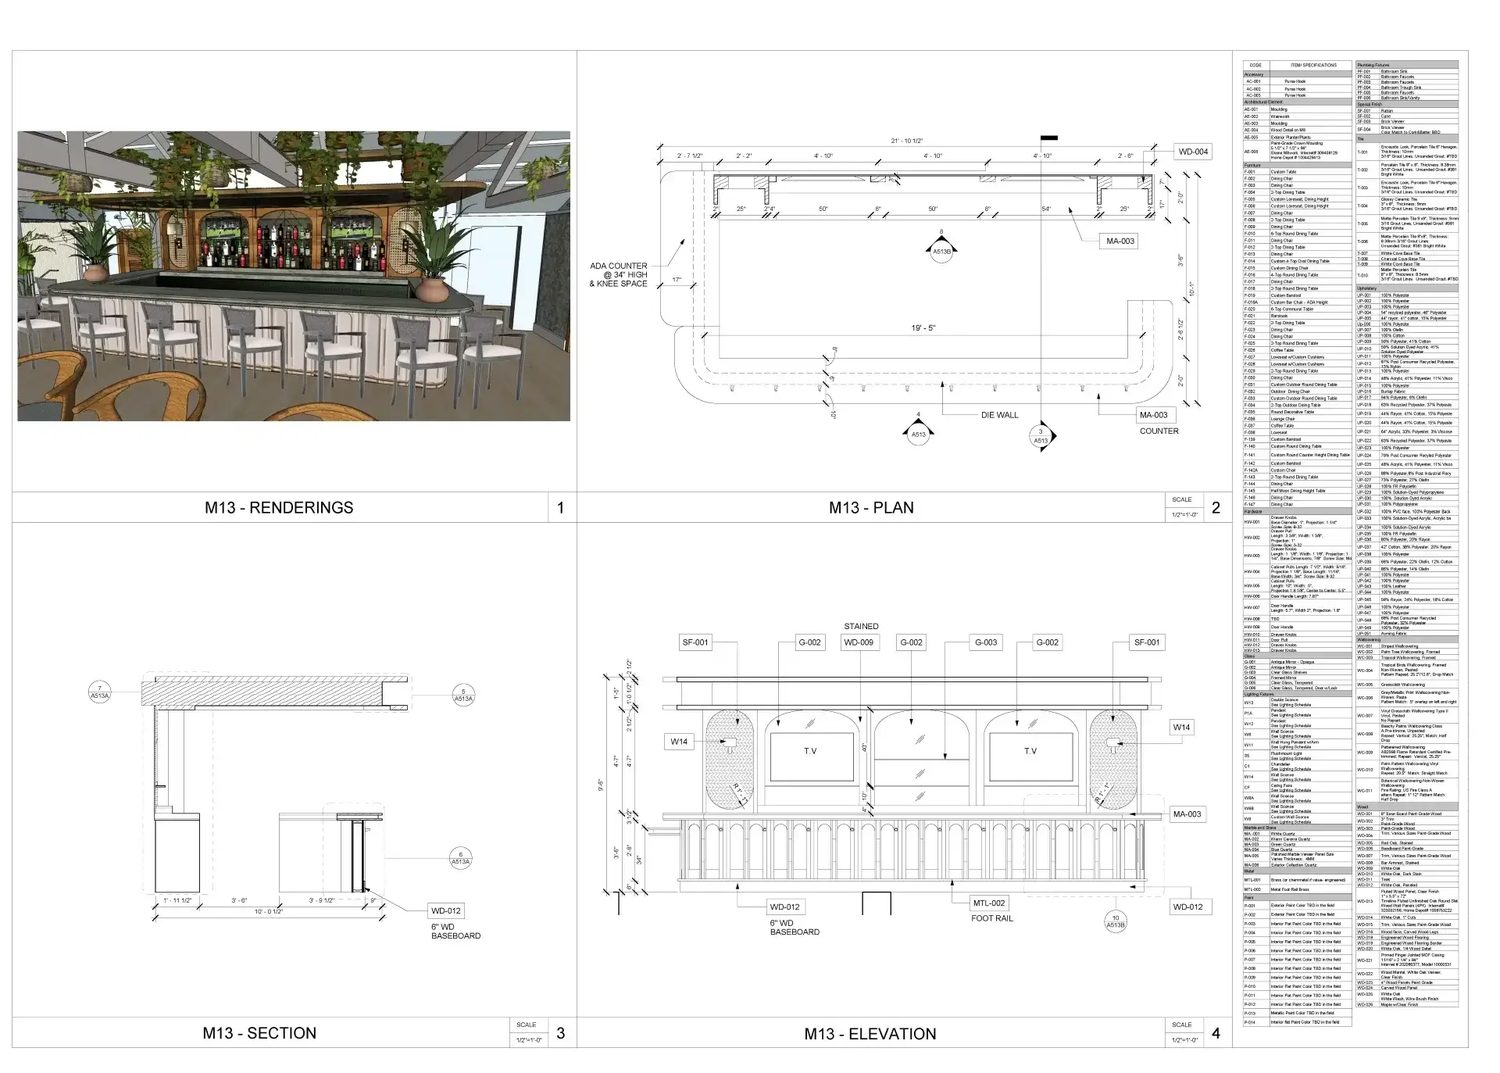
Both bar areas modelled with sections, elevations and detailed tagging.
Enlarged lobby drawings covering built-in benches, the wine bar and the hostess stand.
Furniture referenced from AutoCAD files, tagged to the client's own schedule.
The interesting problem
Ensured flexibility despite missing dimensional details by designing adaptable Revit families for multiple spatial conditions.
The survey information was incomplete — dimensions were missing in places, and a conventional response would be to model what was known and raise RFIs for the rest, stalling the documentation.
Instead the gap was absorbed into the content: families were authored to flex across a range of spatial conditions, so a single family could resolve correctly whichever dimension the site eventually confirmed. Documentation could proceed against geometry that would still be right once the unknowns closed.
This is the same instinct as the parametric balcony railing family — when the inputs are uncertain or various, build content that adapts rather than content that has to be rebuilt. Two unrelated projects, the same underlying method.
Project gallery
The full set, grouped by deliverable type. Sheet codes (M1, M6, M13…) are read from the drawings themselves.
Model and visualisation
Floor plans
Interior elevations and sections
Millwork, banquette and bar detail sheets
Each unit issued as a standalone sheet carrying a rendering, plan, section and elevations — the pattern that lets a fabricator work from one drawing.