Overview
Two iconic twin towers on the Dubai skyline, combining luxury residential with a boutique hotel. This was the interior design BIM package, carried through Schematic Design and Detailed Design: modelling the interiors themselves — guest rooms, lift lobbies, the arrival sequence and public areas — together with the FF&E, millwork and sanitaryware that fit them out, and the classified Revit content every one of those spaces is scheduled and costed from.
It was not a component job. The rooms and public areas were modelled, coordinated against the federated container structure, and delivered to an information matrix that set exactly what each element had to carry at each design stage.
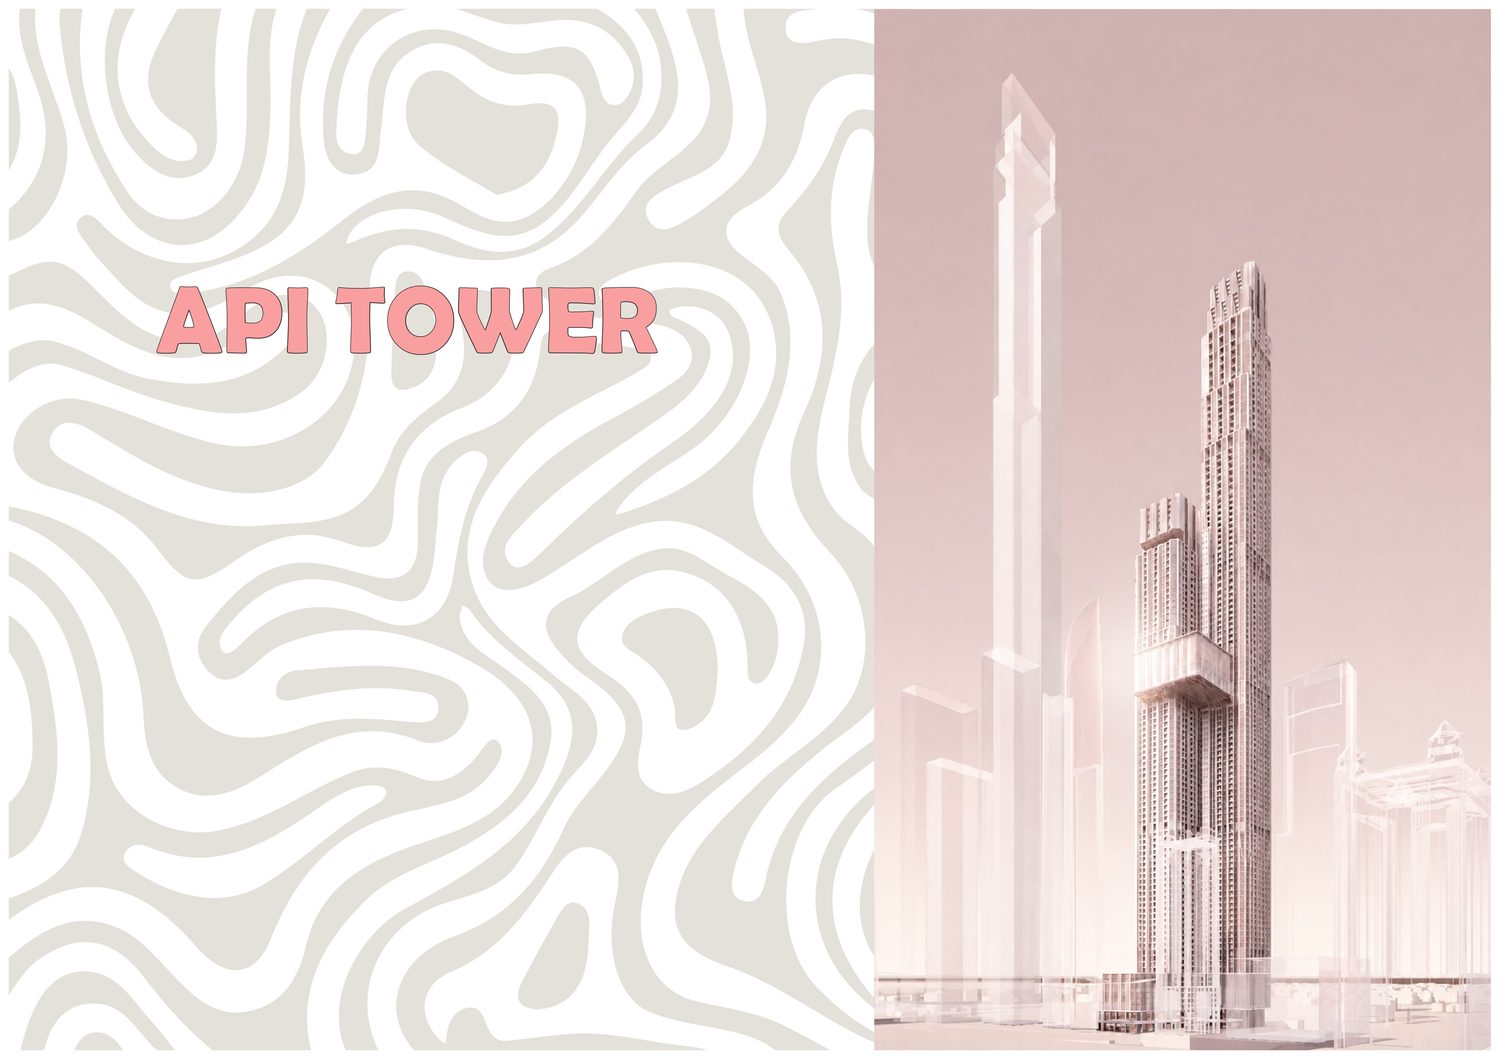
The building
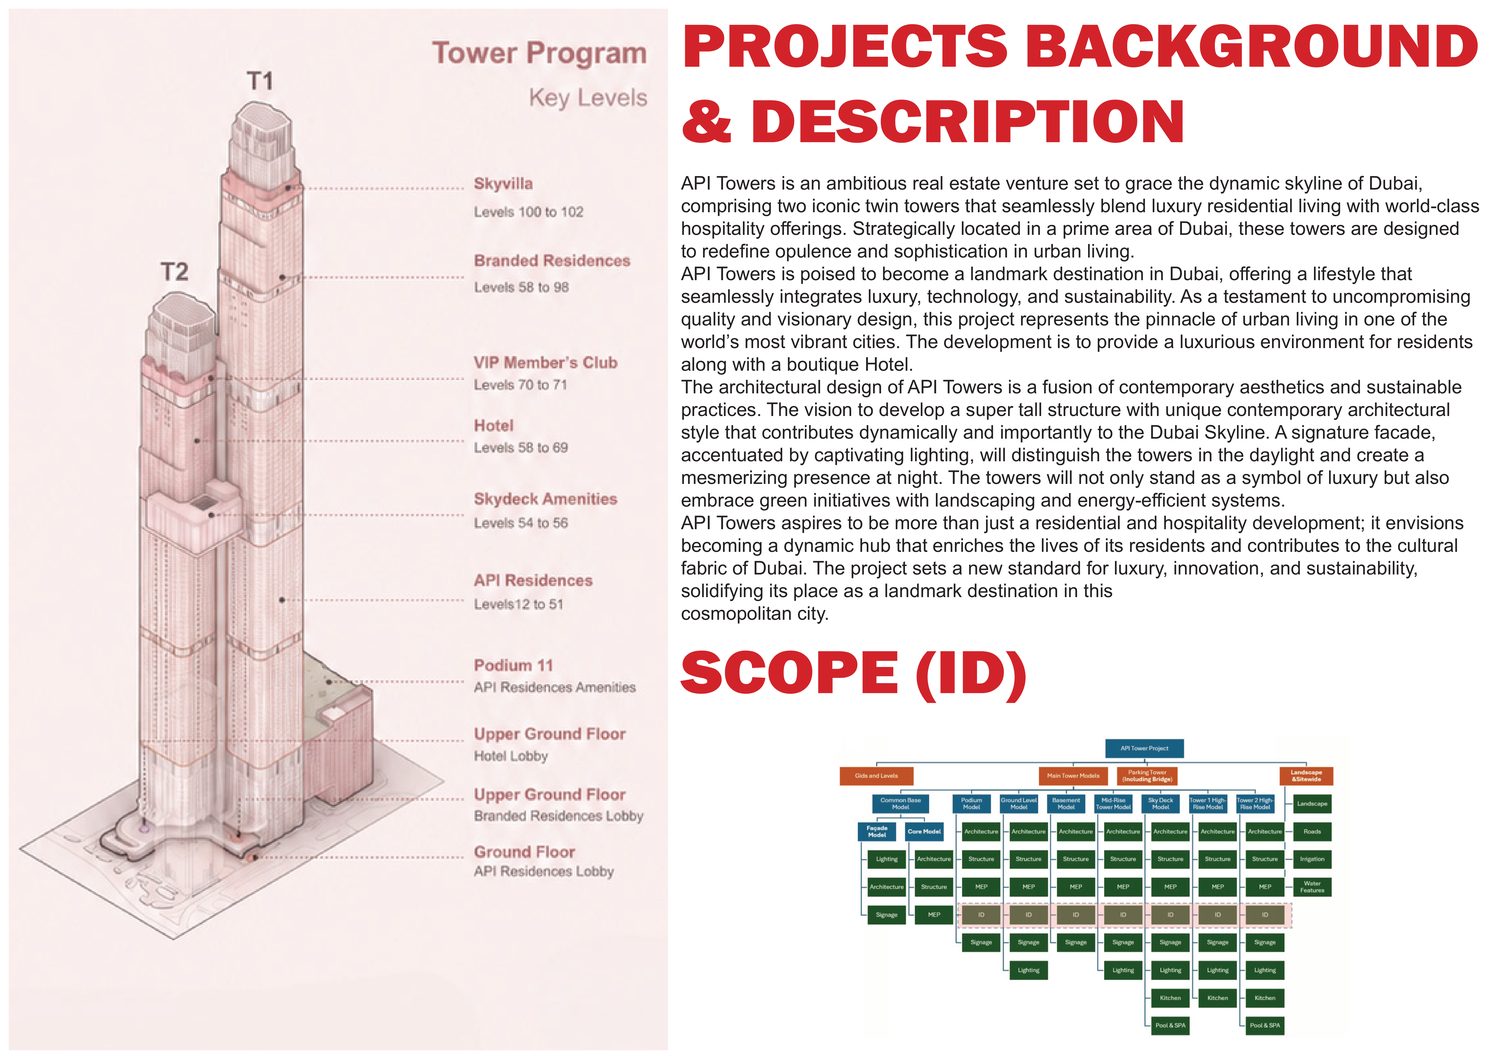
A super-tall structure programmed vertically, each band with its own interior character:
| Levels | Programme |
|---|---|
| 100–102 | Skyvilla |
| 58–98 | Branded Residences |
| 70–71 | VIP Members' Club |
| 58–69 | Hotel |
| 54–56 | Skydeck Amenities |
| 12–51 | API Residences |
| 11 | Podium — API Residences amenities |
| Upper Ground | Hotel lobby, Branded Residences lobby |
| Ground | API Residences lobby |
Model breakdown structure
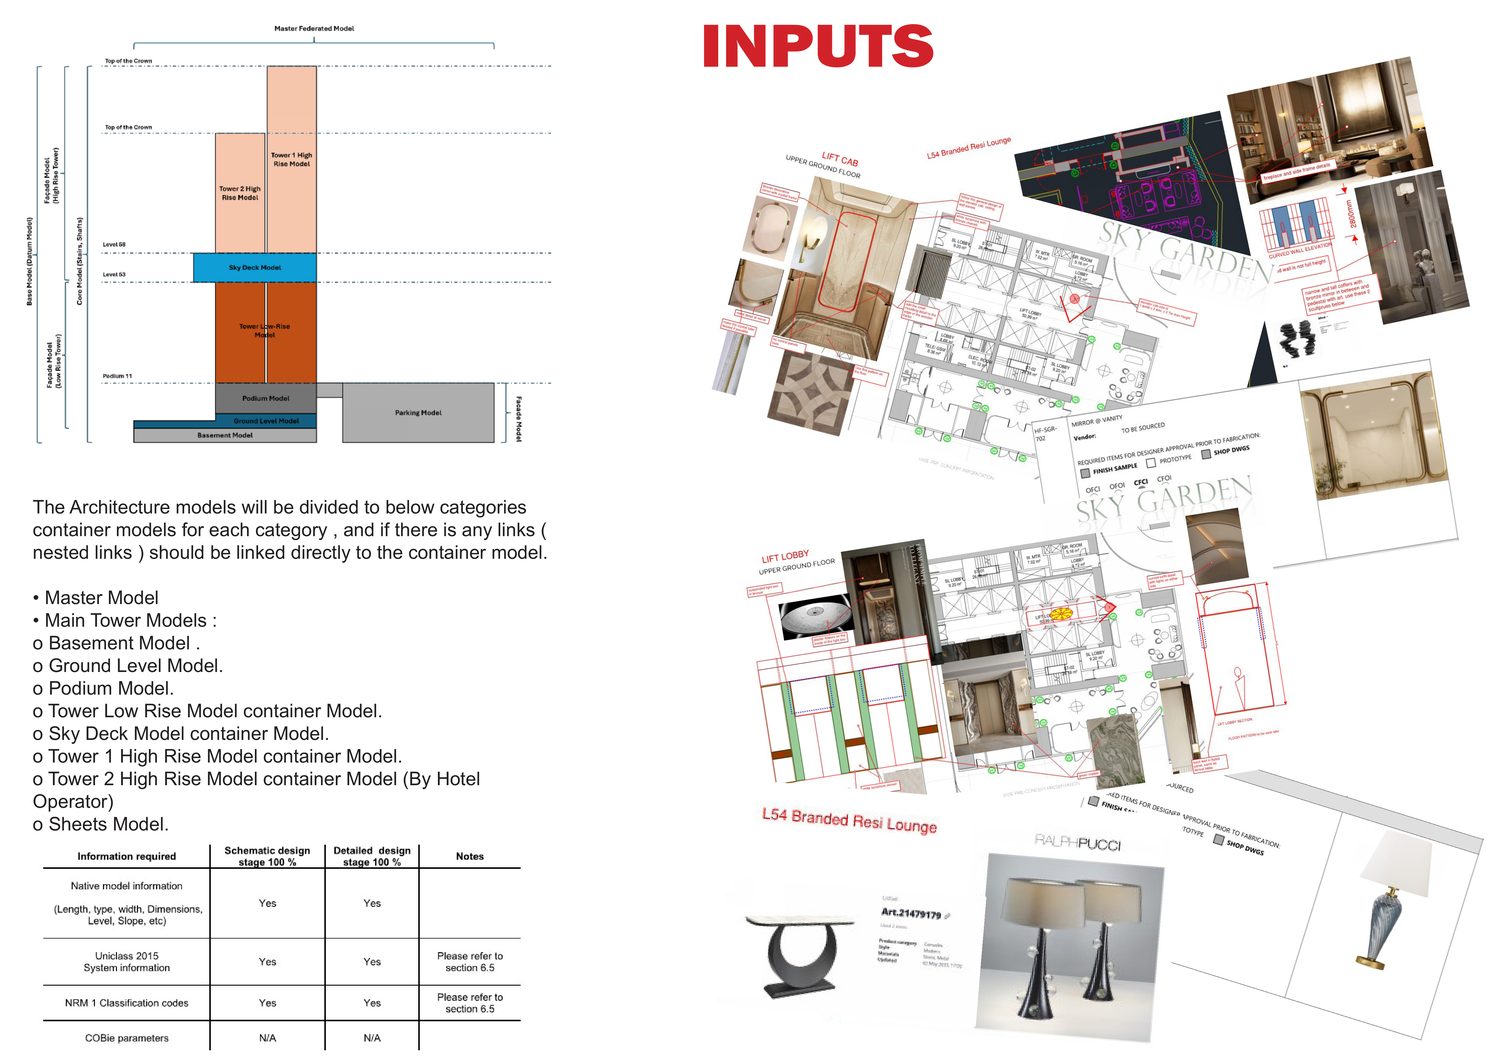
The architecture was split into container models by category, with nested links resolved directly into the container rather than chained:
- Master Model
- Basement · Ground Level · Podium
- Tower Low Rise (container) · Sky Deck (container)
- Tower 1 High Rise (container) · Tower 2 High Rise (container, by hotel operator)
- Sheets Model
On a tower this size the federation strategy is the project — one monolithic model would be unopenable, and Tower 2 being delivered by a separate hotel operator means the split has to survive another company's workflow.
Information requirements
Content was not modelled to look right; it was modelled to carry data. The delivery matrix set what every element had to hold at Schematic Design 100% and Detailed Design 100%:
| Requirement | SD 100% | DD 100% |
|---|---|---|
| Native model information (length, type, width, dimensions, level, slope) | ✔ | ✔ |
| Uniclass 2015 system information | ✔ | ✔ |
| NRM 1 classification codes | ✔ | ✔ |
| COBie parameters | — | — |
Uniclass 2015 and NRM 1 together mean the model feeds cost planning and classification, not just visualisation — the same discipline that makes the Tolworth COBie export work.
Guest room Type L
A worked room type: annotated plan keyed to FF&E codes, 3D cutaways, and a schedule breaking every item into Casegoods, Seating, Millwork and Sanitaryware.
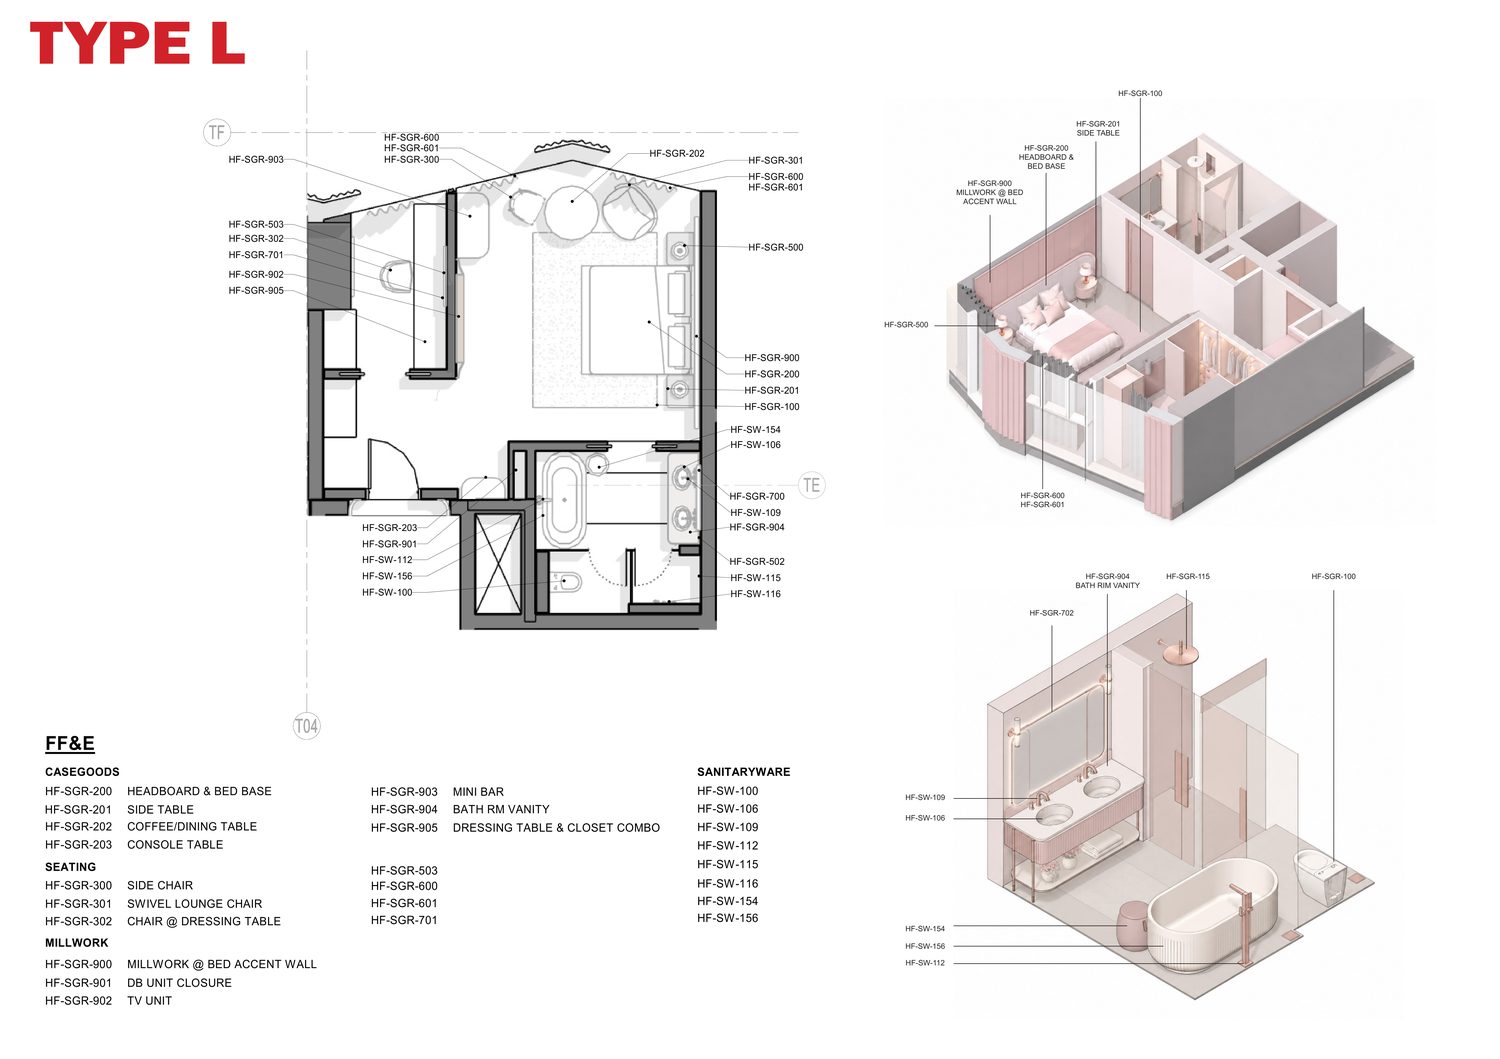
Items are coded rather than named — HF-SGR-200 headboard and bed base, HF-SGR-900 millwork at bed accent wall, HF-SGR-904 bathroom vanity, HF-SW-112 sanitaryware. Coding is what lets one room type be scheduled, costed and repeated across dozens of floors without ambiguity.
Public areas
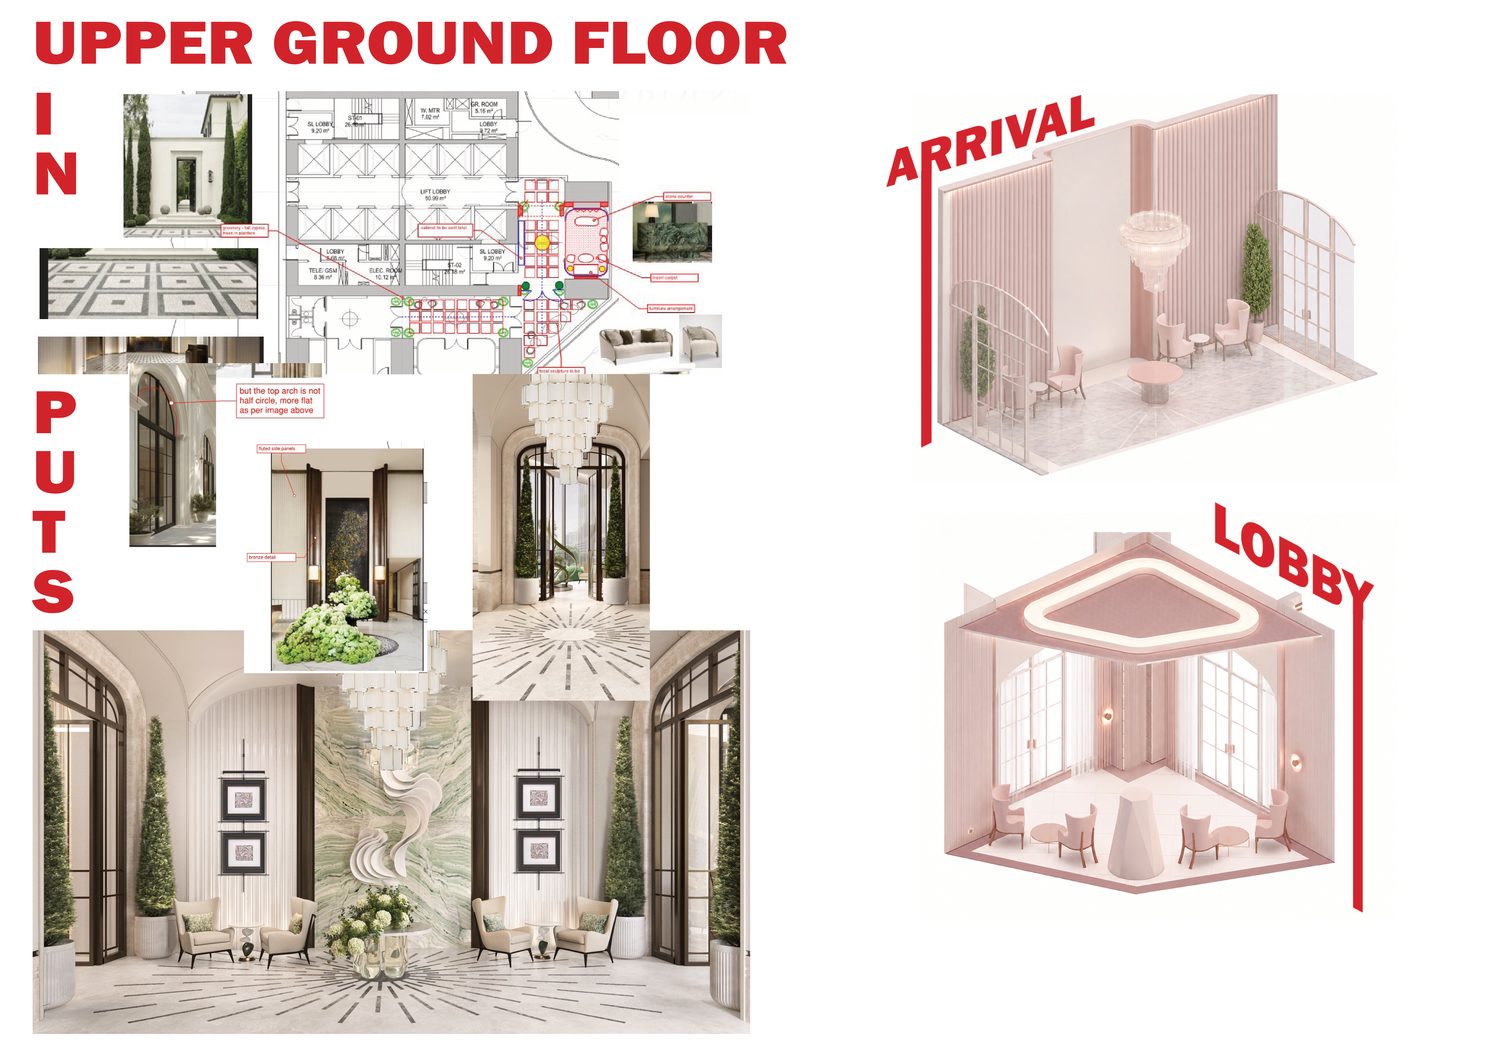
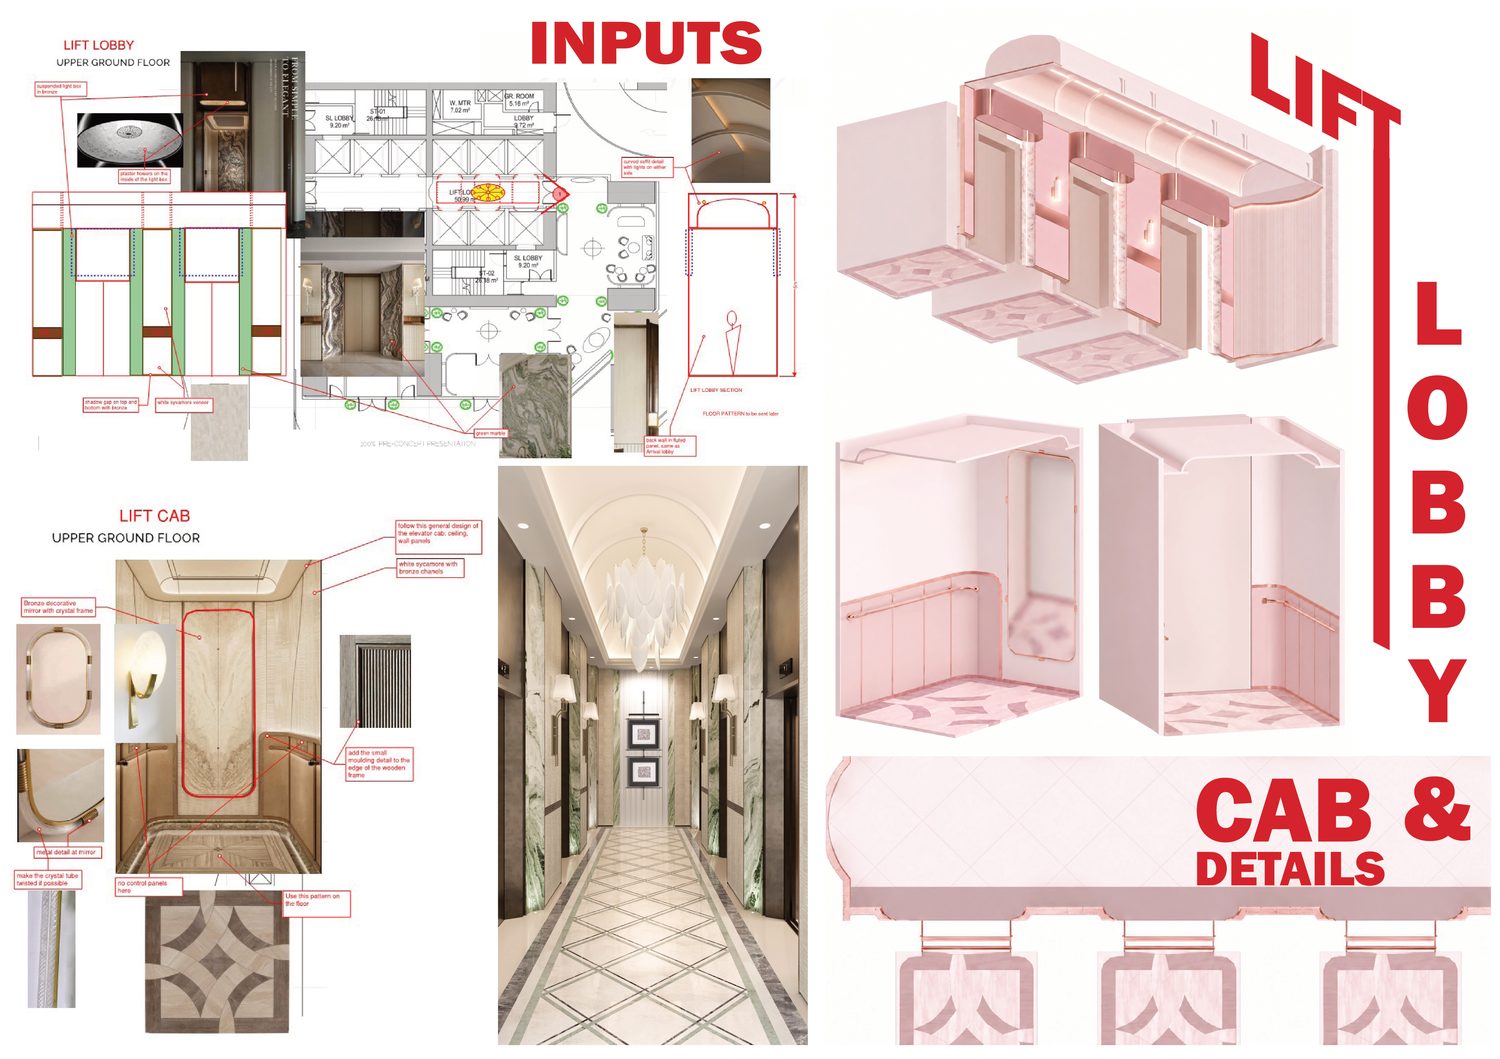
Reference photography and designer intent on one side, the modelled result on the other — including lift cab interiors, which are their own detailing problem.
Image to Revit family
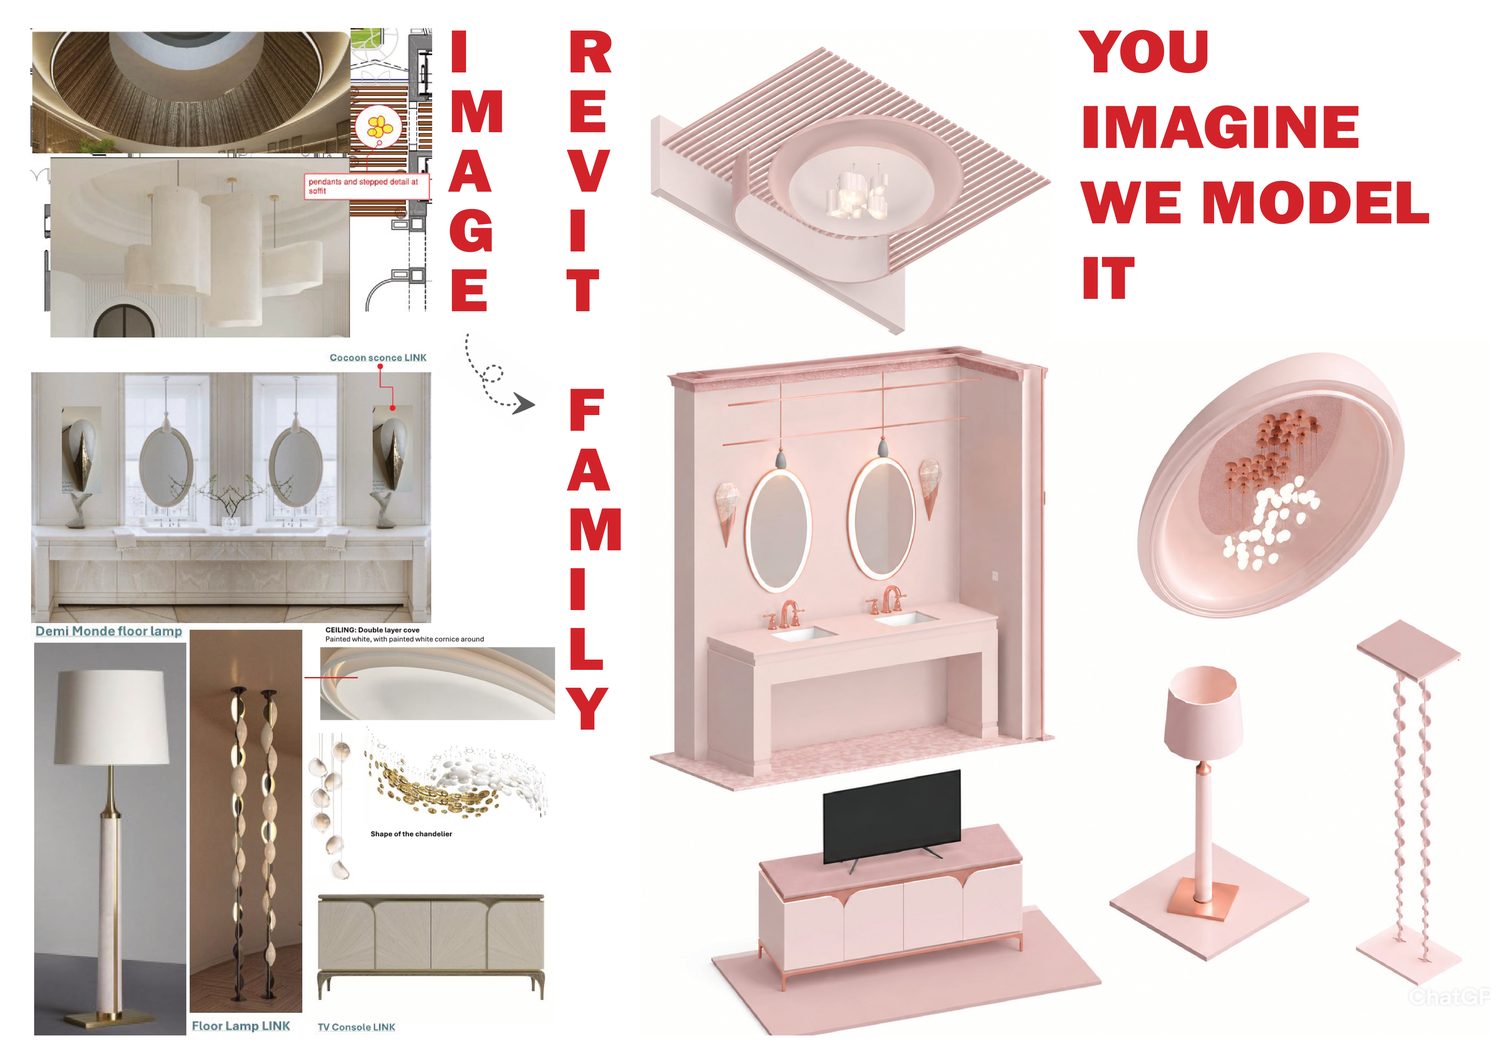
The core workflow, and the reason this project sits first in the portfolio: a photograph or mood-board image on one side, a parametric Revit family on the other. Floor lamps, consoles, vanities, TV units, decorative light fittings — each interpreted from imagery with no manufacturer model available, and rebuilt as schedulable, classified content.
That is the same competency as the Cork and Batter millwork and the balcony railing family, applied at a different scale: when the content you need does not exist, author it.